
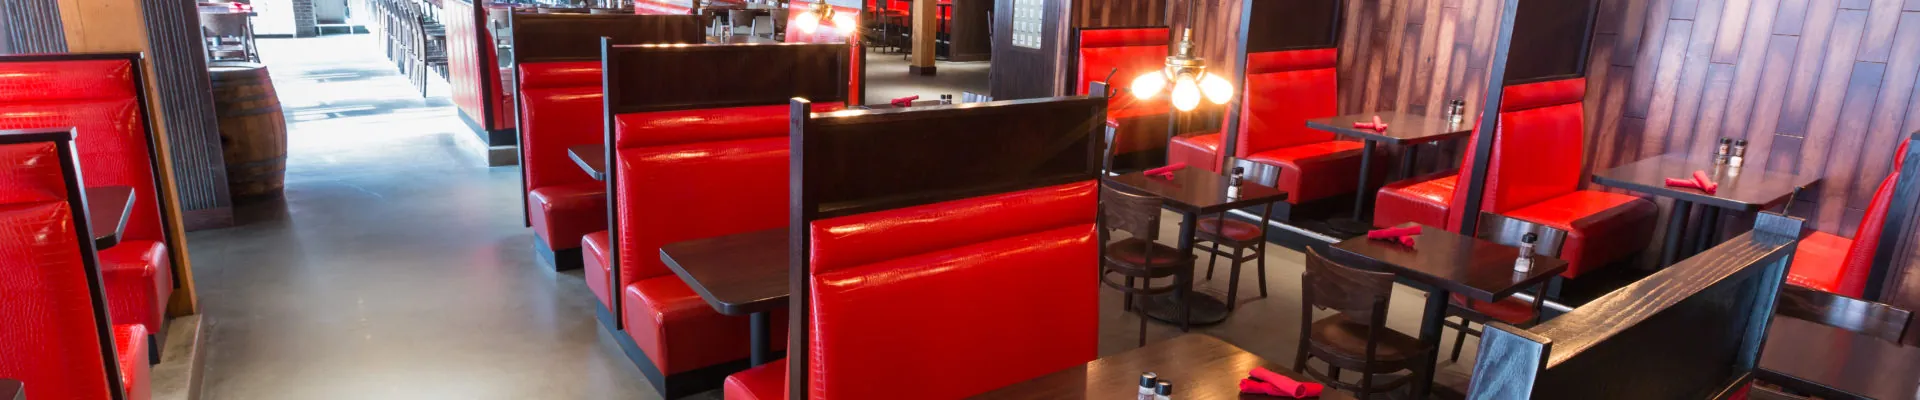
Made for the real room
Not every wall deserves an off-the-shelf booth.
A restaurant booth has a big job. It has to welcome guests, fit the layout, support the table, stand up to constant use, and still look like it belongs in the room. When a dining room has an unusual wall, a tight corner, a long banquette run, or a specific point of view, standard seating can force compromises that show up every day.
Randy's Booth Company builds custom restaurant booths for commercial dining rooms, bars, cafes, lounges, and hospitality spaces. The work starts with the actual project: the seating plan, guest count, table arrangement, finish direction, and practical details behind the room. From there, the booth can be shaped to fit rather than treated as an afterthought.
That approach leaves room for the things a standard catalog option cannot answer on its own: a wall that runs long, a corner that has to earn its square footage, a dining room with changing ceiling lines, or a material palette that needs one more strong element to feel complete. The result is seating that looks considered because it was considered from the start.
Discuss your booth project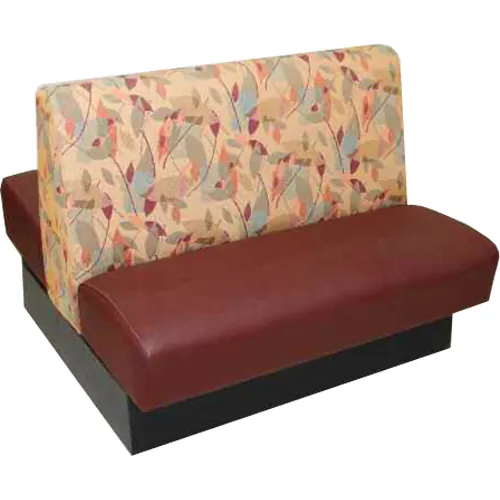
Built around the brief
Custom seating starts with the decisions that affect the whole dining room.
Booth length and depth are only the beginning. The right seat height has to work with the table. The back height has to support the room's sightlines and privacy. The base, end panels, upholstery, and trim all need to make sense together. Good custom seating brings those choices into one coordinated piece.
That is especially valuable when a plan includes a mix of wall booths, freestanding booths, corner seating, banquettes, tables, chairs, or bar-height positions. Instead of trying to make a standard module work everywhere, the seating can respond to each zone while still giving the room a coherent look.
The details that matter
Specify a booth that works as hard as the room does.
Commercial booth seating gets used, cleaned, moved against, and noticed. The choices below help shape a finished piece that feels intentional from the first guest to the last table of the night.
Fit and capacity
Work from the finished wall dimensions, the number of guests each position needs to seat, and the table sizes that will live between the booths. Custom lengths and heights help the seating use the available footprint without leaving awkward gaps or forcing a poor table fit.
Back style and room feel
A low back can keep a room open. A taller back can define a zone or give diners more separation. Specialized back options, wood end panels, top caps, outside backs, and upper bases give the booth a visual role beyond simply filling a wall.
Upholstery and finish
Vinyl, fabric, and leather selections let the seating support the design direction and the daily demands of the space. Stitching details, French seams, or weld seams can change the final character while keeping the construction appropriate for commercial use.
Serviceability
Removable seats, crumb rails, durable base treatments, and deliberate construction details make a difference after installation. They help the team maintain the furniture and keep the dining room looking cared for through busy service.
See the work in context
Seating that earns its place in the room.
Custom booths should do more than occupy a perimeter. They should help organize the guest experience. In a lively dining room, they can establish comfortable, repeatable seating zones. In a lounge or bar, they can create a more settled place to gather. In a hospitality project with a distinctive interior, they can carry the materials and proportions that make the space recognizable.
Randy's Booth Company has built furnishings for restaurants and hospitality projects where the furniture needs to be both durable and specific. The company is based in Crystal, Minnesota, and brings more than four decades of booth-building experience to projects that need a made-to-fit solution. View the restaurant portfolio to see how commercial seating, tables, and details come together in finished spaces.
View restaurant projects →A better starting point
Bring the right information to the first conversation.
The most useful booth discussion is grounded in the room. A simple plan, wall measurements, table schedule, seating count, finish references, and any known installation constraints give the project a practical foundation. Even when every decision is not final, those inputs help reveal what needs custom work and what can stay straightforward.
- Share the room plan.Show wall runs, corners, columns, doors, service paths, and the areas where booth seating needs to work.
- Define the seating use.Clarify guest count, table size, service style, desired privacy, and whether the booth is part of a larger seating mix.
- Set the finish direction.Bring upholstery, wood, metal, and interior references that help the booth feel connected to the room.
- Review the buildable details.Confirm the dimensions, back style, base, maintenance needs, and installation priorities before fabrication begins.
More than a seat
Pair the booth with tables and bases that make it comfortable to use.
Restaurant booths are experienced as a complete setting, not as an isolated piece of furniture. The table edge needs to land at the right place. The base needs to support the top without crowding feet and knees. The aisle needs to work when staff and guests move through the room at the same time.
Randy's Booth Company can help a project think through the seating and table relationship together. Explore the booth collection and the commercial tables and bases available for hospitality spaces, then bring the combination into the project conversation early.
Plan it with the people who build it
Make the booth one of the easiest decisions in the room.
Whether the project calls for a straightforward wall run or a full custom seating program, the right booth begins with a clear understanding of the space. Randy's Booth Company brings custom commercial seating experience to the conversation, so the finished furniture supports the room instead of asking the room to work around it.
Start a booth conversationFrequently Asked Questions
Can you make restaurant booths to our dimensions?
Yes. Randy's Booth Company can work from your plan and project requirements to build booth seating around the wall length, seating capacity, table arrangement, back height, and room conditions that matter to your space.
What can we customize on a restaurant booth?
Custom work can include booth length and height, back style, seat treatment, upholstery, wood end panels, top caps, bases, legs, crumb rails, and other details that help the furniture fit the room and the way it will be used.
Do you help with booth and table coordination?
Yes. Booth seating performs best when the table size, base, seat height, aisle space, and booth dimensions are considered together. Sharing the seating plan early gives the team a clearer path to the right combination.
Are these booths made for commercial use?
Yes. Randy's Booth Company builds commercial furnishings for hospitality spaces. Booth frames are made from locally sourced Northern hardwoods, and the company provides a lifetime warranty on booth-frame construction.
When should we involve a booth manufacturer?
Bring the booth manufacturer in once the layout begins to take shape. Early review helps catch conflicts with wall lengths, columns, table bases, finished floor conditions, and service paths before the project reaches fabrication.