
Set the room's rhythm
Bar booths give guests a place to settle in and stay awhile.
Bar booth seating can do more than add another row of tables. It gives a lively room a dependable edge, creating a seated destination that feels distinct from the bar rail and the open floor. Guests get a little more comfort and definition around the table, while the room gains a rhythm that makes sense from the first drink through the last seating.
Have a Seat USA offers ready-to-order booth styles for bars, restaurants, cafes, and hospitality spaces. The range gives a team a direct way to choose upholstered seating without turning a straightforward furniture decision into a custom-only project. Start with a booth back that fits the room, then coordinate the tables, bases, stools, and chairs that make the setting useful every day.
The best bar booth plan begins with how people actually move. Look at where guests arrive, where the bar is busiest, how servers reach the tables, and whether the booth run supports the energy of the room without creating a pinch point. Those details turn a good-looking seat into a seating plan that works through a full shift.
A booth also gives the room a chance to change pace. It can offer a more relaxed place for a small group, a couple looking for a longer visit, or guests who want table service without sitting at the bar itself. When the booth, tabletop, and surrounding circulation are planned together, that difference feels intentional rather than incidental.
Discuss bar booth seatingAvailable booth styles
Choose a back detail that holds its own in the room.
Bars are often visually active places, with lighting, shelving, glassware, people, and movement competing for attention. A booth back can calm that activity or add a measured layer of character. The right choice supports the room instead of trying to outshout it.

Plain back

Vertical channel back

Horizontal channel back

Diamond tufted back
Plan for the busy shift
Four checks make bar booth seating feel easy to use.
A booth is only one part of the guest experience. Reviewing the seating with the table, service pattern, and activity around it helps the finished setting feel generous and practical when the room is full.
Arrival and entry
Trace the route from the entrance or bar to the booth. Guests should be able to find the seat, enter it, and leave it without crossing an awkward traffic path or asking a neighboring table to move.
Table height and support
Decide whether the booth works with dining-height tables, nearby bar-height seating, or a mix of both. The tabletop edge and base beneath it should give seated guests useful room without disrupting the route into the booth.
Service circulation
Walk the route servers use during a busy shift, including approach to the table, clearing, and movement past guests. A comfortable booth still needs a clear working lane around it for service and everyday cleaning.
Visual continuity
Use the booth back, upholstery direction, table surface, and stool or chair finish to create one recognizable setting. The goal is not matching every piece exactly, it is making every seat look like it belongs in the same room.

Build the setting around the seat
Coordinate tables, bases, stools, and chairs from the start.
A booth seating decision lands better when the pieces around it are considered at the same time. Table tops create the surface a guest reaches for throughout the visit. Bases influence leg room and the path into the seat. Stools and chairs keep the rest of the bar or dining floor flexible while carrying the same sense of scale and finish.
This matters most where a bar has more than one kind of occasion happening at once. The booth area can support a more settled meal or conversation, while stools keep the rail active and loose tables handle changing group sizes. Planning those roles together helps each zone do its job without feeling disconnected from the next.
It is also the practical way to avoid late surprises. When table height, base location, and guest entry are reviewed before the seating is selected, a team can make choices around how the room will actually be used, not just how one product looks on its own.
Bring the useful details
A short project brief makes booth selection clearer.
You do not need every finish and furnishing choice finalized before discussing bar booth seating. A few real details about the space give the conversation enough shape to compare available styles and build a more useful setting around them.
- Map the booth zone.Share the wall or seating area, approximate run length, intended table count, and fixed conditions such as doors, columns, host stands, or service stations.
- Describe the room's pace.Note whether the seating serves meals, bar traffic, private conversations, or a mix. That context helps the booth area support the experience guests should have in that part of the room.
- Bring the table plan.Include the table sizes and shapes already selected, or the options still under consideration, so the booth and support beneath each table can be discussed together.
- Set the finish direction.Photos of lighting, flooring, the bar front, and adjacent seating help identify a booth back and upholstery direction that feels connected to the interior.
- Confirm delivery details.Include the delivery location and target timing so the available seating can be considered alongside the rest of the project schedule.
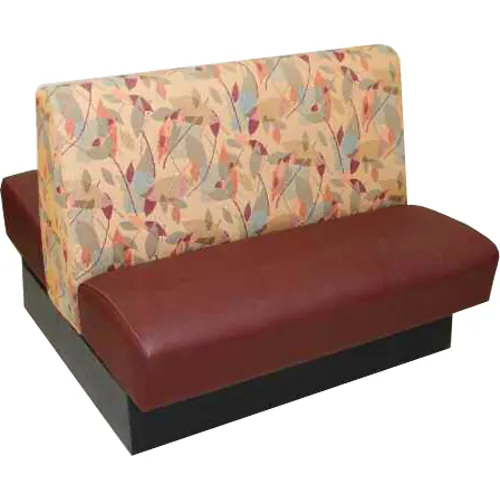
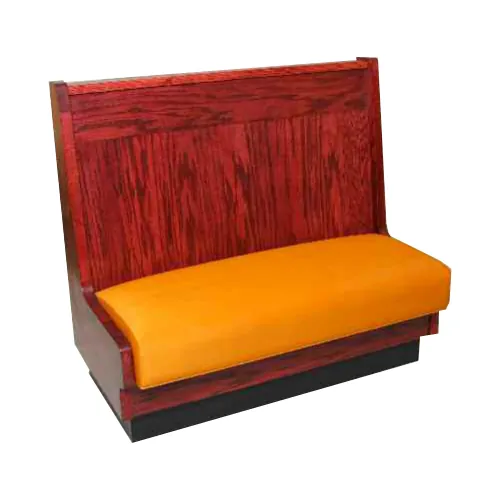
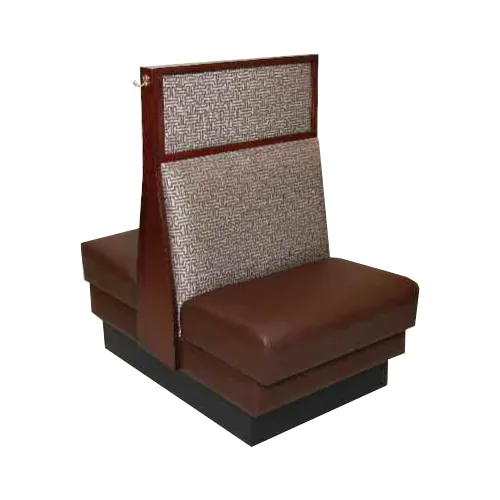
Available seating
Ready-to-order booth options
Make the seating plan work harder
Choose bar booth seating that gives the room a place to land.
The right booth can bring comfort, structure, and a more welcoming pace to a bar or restaurant. Explore the available styles, then bring the room plan to Have a Seat USA for help coordinating the tables, bases, stools, and chairs around them.
Talk through your projectFrequently Asked Questions
What should I plan before selecting bar booth seating?
Start with the bar layout, table locations, guest entry points, service path, and the place where the booth run begins and ends. Photos of the space, an approximate seat count, finish references, and timing make it easier to compare the available booth styles with the whole room.
Can bar booths work with tables and loose stools?
Yes. A booth can give one part of the room a settled, comfortable destination while stools and chairs keep other areas flexible. The key is to coordinate table heights, the support below each table, and the finish direction so the seating feels like one room.
Which booth back works best for a bar?
The best choice is the one that fits the room's character and the visual activity around it. A plain back keeps a busy space calm, channel details add measured rhythm, and tufting brings a more tailored look. Review the booth with surrounding lighting, table tops, and upholstery direction before deciding.
What should a project conversation include?
Bring a simple plan or measurements, the booth count or seating run, table sizes, photos of the existing room, finish inspiration, delivery location, and target timing. Those details give the team a practical starting point for discussing available seating, tables, bases, and chairs.