
Restaurant Planning
Restaurant Booth Seating Design: A Practical Guide
A strong booth layout makes guests comfortable, gives staff room to move, and helps the dining room feel intentional from the first seat to the last.
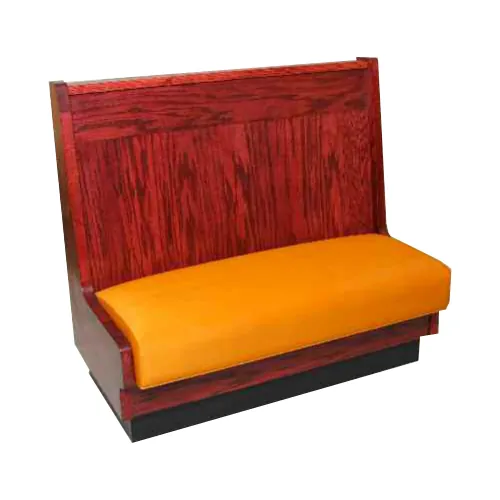
Restaurant booth seating design starts with a simple question: what must this part of the room do well every day? A booth can add comfort, define a dining zone, make efficient use of a wall, and give a room a more settled feeling. It also has to work when the room is full, when a server is carrying a tray, when coats and bags arrive at the table, and when the cleaning team closes down at night.
That is why a good booth decision is not just about choosing a silhouette. The right option needs to fit the intended guest count, table shape, traffic pattern, finish direction, and maintenance routine. A familiar booth shape can feel completely different in a quick-service lunch spot, a neighborhood bar, a family restaurant, or a hospitality lounge because the room is asking it to do different work.
This guide is for restaurant teams, designers, and builders comparing commercial-ready booth seating. It offers a practical way to make the major decisions in the right order, then bring the finished selection into the larger seating plan.
1. Start With the Job of the Seating
Before comparing upholstery colors or end-panel details, decide what the booth needs to accomplish. Is it a wall run that has to seat repeat pairs of guests? A divider between a dining room and bar? A quiet place for longer meals? Or a durable, predictable seating option for a high-turnover space?
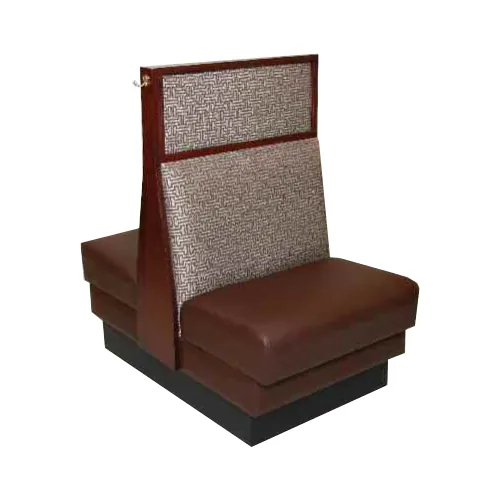
That decision affects the rest of the plan. A low-back booth can preserve sightlines and keep a compact room feeling open. A taller back can give a row of tables more definition and privacy. A more upright profile may suit quick meals, while a more relaxed seat can feel right where guests are likely to stay longer. Neither approach is universally better. The useful choice is the one that matches the service model and the room's atmosphere.
2. Plan the Full Seating Module
A booth should be planned as a complete module, not a line item with one width and depth. The finished footprint includes the seat, back, table edge, table base, and the aisle around the position. It also includes the way people enter and leave the booth. What looks generous in an empty drawing can become tight once cushions, table overhang, bags, high chairs, and occupied seats are involved.
Begin with the intended number of guests. Then place the actual table size between the opposing seating surfaces and test whether diners can sit, reach the tabletop, and slide in without crowding each other. Seat height and table height must work as a pair. A dining-height table beside a noticeably lower lounge-style seat is a quick route to a seat that looks good but feels wrong.
Think about what belongs on the table during the busiest service. A small cafe table has different demands than a shared-plate dinner setting, a breakfast service, or a room where guests often open laptops. More tabletop activity usually means the table and seating need more breathing room. The practical goal is to give people enough usable table surface without pushing the opposite seat too far away.
Use finished dimensions whenever possible. Raw frame measurements do not account for upholstery, edge treatments, or the usable depth of a cushion. When a layout is still early, leave room to test the final combination rather than treating a preliminary furniture block as a promise.
3. Match the Table and Base to the Booth
The table is the working center of a booth. Its depth, width, edge shape, and support all change how the seat performs. A top that is too shallow leaves no room for place settings and shared dishes. One that is too deep can make the far edge uncomfortable to reach and add floor area without adding value.
Start with the actual service. Consider tableware, menus, drinks, condiments, shared plates, payment devices, and anything guests may set down. Then confirm how the table's edge lines up with the seating. A good fit lets guests sit close enough to eat comfortably without pressing into the base or stretching across an oversized top.
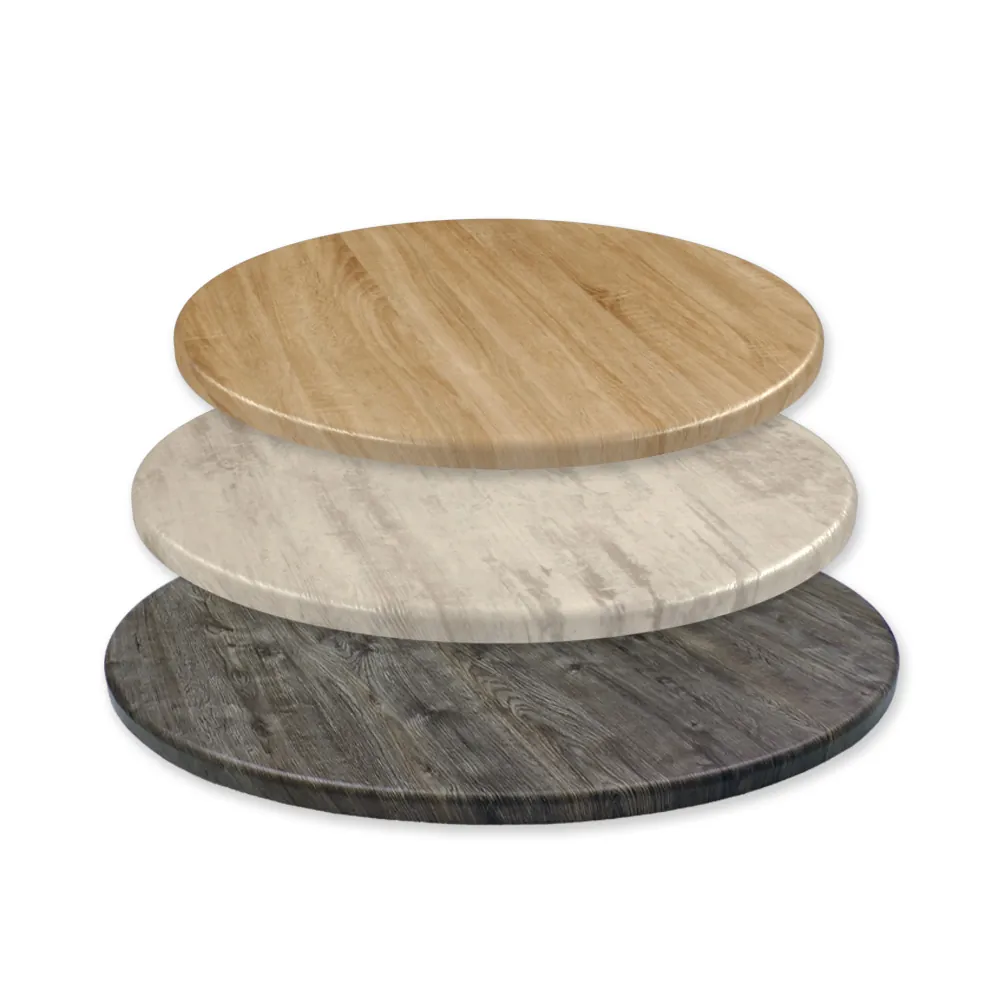
Do not leave the base decision until the end. A base needs enough support for the finished top, but it should not take away the leg room that makes a booth easy to use. Pedestal and end-base options can work differently with a particular top shape, table length, and seating arrangement. Check the base from the seated position, not only from across the room.
For a commercial project, it also helps to keep the broader product schedule in view. Matching booth seating with compatible commercial chairs, tables, and bases produces a room that feels coordinated without forcing every seating area to be identical.
4. Protect the Aisle and Service Path
Booths make a strong edge in a dining room, but they do not solve circulation on their own. Staff still need room to pass, guests need a clear route to their seat, and the room has to function when more than one table is standing or leaving at the same time. The aisle is not leftover space. It is part of the seating design.
Walk the busiest moments through the plan. Follow a server carrying a tray from the kitchen. Follow a guest leaving the farthest booth. Follow a host bringing a party to a table while another party is standing to leave. Those paths reveal pinch points that a simple furniture plan may hide.
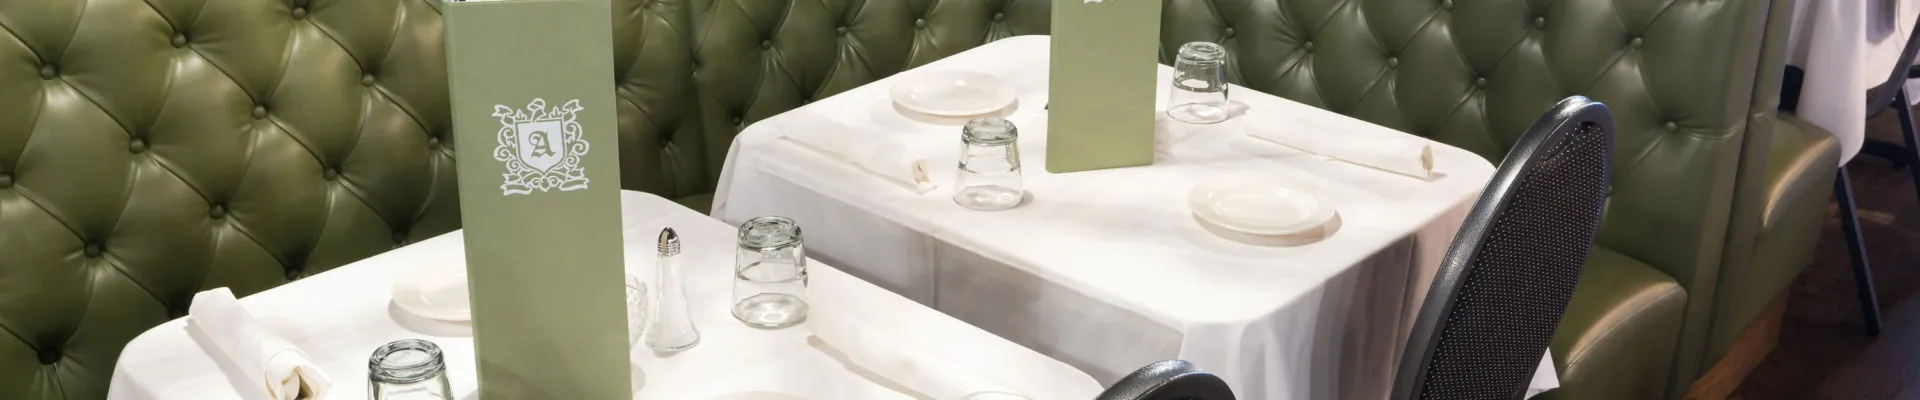
When booths face each other, include the depth of both seating runs, the table zone, and the service path between them. When a booth meets a wall, check doors, corners, vents, trim, and any element that affects the finished footprint. A room should feel organized, not like every inch was filled because it happened to be available.
Accessible seating belongs in this first pass. The 2010 ADA Standards for Accessible Design address accessible dining surfaces, clear floor space, and knee and toe clearance. A local architect or code professional should confirm how those requirements apply to the final project, but the useful business decision is simple: do not wait until every other seat is placed to make the room workable for every guest.
5. Choose Finishes for the Real World
Restaurant booth seating gets touched, leaned on, cleaned, bumped, and noticed. A finish should support the look of the room, but it also needs to make sense for the room's traffic and care routine. A busy casual dining area may need a surface that handles regular wipe-downs and repeat use. A quieter hospitality setting may have more room for a softer texture or a more detailed finish.
Look beyond color. Consider cleanability, seam placement, edge details, how the material responds to the light in the room, and whether the maintenance team has a practical way to care for it. Small details that look minor during selection can have a large effect on how the seating looks after months of service.
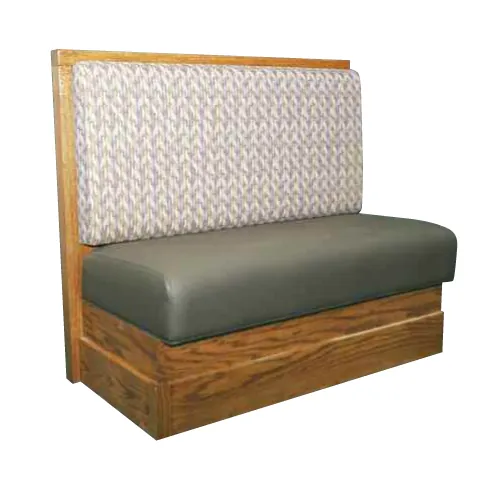
Commercial-ready furniture earns its place when it stays useful. That means considering removable or serviceable elements, the places crumbs can collect, and the parts most likely to see contact. A well-chosen booth should not demand a fragile maintenance routine to keep the room looking cared for.
6. Test the Plan Before Ordering
A seating plan becomes much more useful when it is reviewed at the same scale as the room. Put the proposed booth, table, and aisle dimensions into the floor plan, then look for the awkward moments. Can a guest reach the seat without asking another table to move? Does the end of the booth run land cleanly near a door or service station? Is there a path for a server to pass when a chair is pulled out nearby?
It helps to test the plan against the busiest part of the day, not the quietest. Think through a full party being seated while another table is paying. Picture a delivery, a high chair, or a mobility device entering the dining room. Those are not edge cases. They are ordinary moments that determine whether the room feels easy or frustrating.
For a renovation, verify the existing conditions as well as the drawing. Walls may have baseboards, pipes, trim, outlets, or small shifts that were not represented in an older plan. Finished floor changes and wall protection can also change the practical depth of a booth run. A careful measurement pass prevents a good furniture selection from becoming a difficult installation.
Finally, review the seating as one part of the whole room. Booths can establish rhythm along a wall, but a restaurant often needs a mix of seats to give different parties and service moments the right place. The strongest plan uses repeated pieces where consistency helps, then adds variety only where it improves the guest experience or makes the room more functional.
7. Use a Simple Selection Checklist
- Define the guest experience and service style the booth needs to support.
- Confirm the number of diners at each table and the intended table shape.
- Review seat height, tabletop height, usable table depth, and base clearance together.
- Map staff and guest movement through every aisle, including the busiest service period.
- Check the finished footprint against walls, doors, corners, trim, and nearby seating.
- Build accessible dining positions and approach routes into the original layout.
- Choose finishes that match both the room's character and its cleaning routine.
- Coordinate booth seating with the rest of the furniture schedule before placing the order.
Bring the Room Together With Commercial-Ready Seating
The best restaurant booth seating design feels obvious once it is in place. Guests can settle in, staff can move, tables work the way they should, and the room has a clear rhythm. That outcome comes from checking the practical decisions early, before the furniture arrives.
Have a Seat USA offers off-the-shelf commercial seating, tables, and bases for hospitality spaces. Start with the available product range, then use the room plan and daily service needs to narrow the options. When the selection is ready for a second set of eyes, talk with the team about the pieces that fit the project.
Talk through your seating planFrequently Asked Questions
How do I choose restaurant booth seating?
Start with the room's service style, the number of guests at each table, and the amount of space available for circulation. Then check the seat height, table size, base placement, upholstery, and cleaning needs together. A booth is easier to choose when it is treated as part of the dining room rather than a stand-alone purchase.
How much room does restaurant booth seating need?
The required footprint depends on the seat depth, back thickness, table size, aisle width, and how guests enter and leave the seat. Instead of relying on a single rule of thumb, draw the complete seating module and trace the paths staff and guests will actually use.
Can restaurant booths work in an accessible dining room?
Yes. Accessible dining positions and a usable path through the room need to be part of the initial layout. The ADA Standards cover accessible dining surfaces, clear floor space, and knee and toe clearance. A local architect or code professional should review the final plan for the project and jurisdiction.
What upholstery works best for restaurant booths?
Choose the finish around the real use of the room. Busy dining areas often need a material that handles regular cleaning and frequent contact, while a lower-traffic lounge may give more room for a softer finish. The key is to balance cleaning, durability, appearance, and the available maintenance routine.