
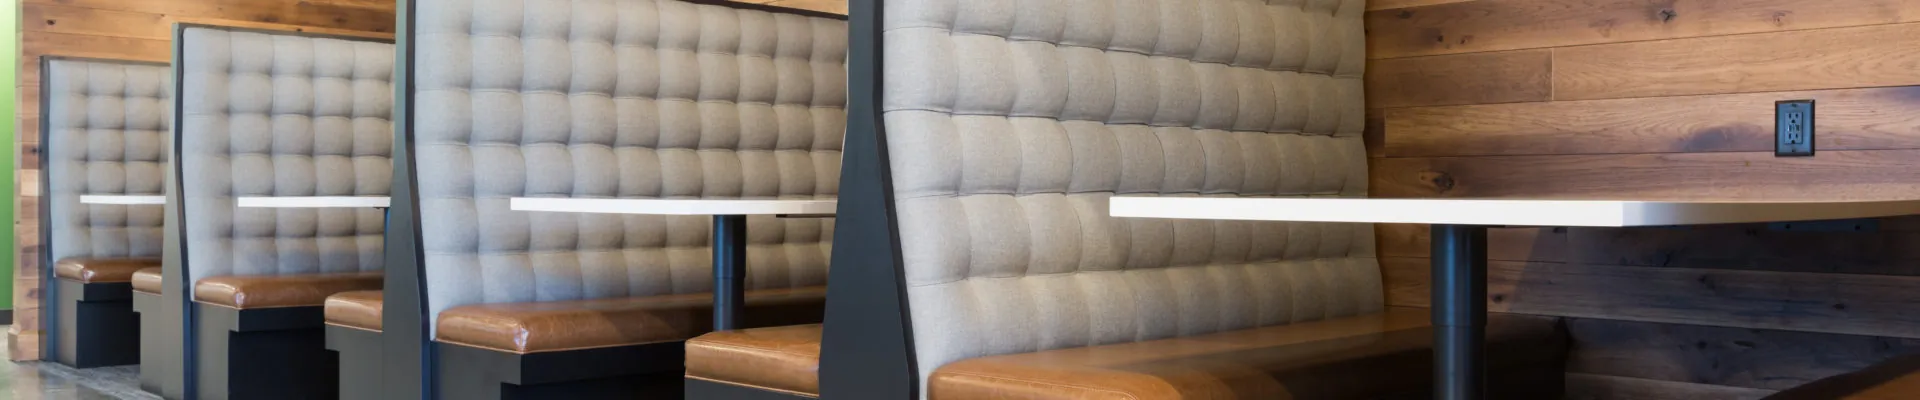
Journal
Restaurant Planning
Practical answers for the seating, spacing, and furnishing decisions behind a hardworking dining room.
Good restaurant furniture starts with a good plan. These guides help teams choose commercial-ready seating, coordinate it with the room, and make everyday service easier.
Restaurant Planning
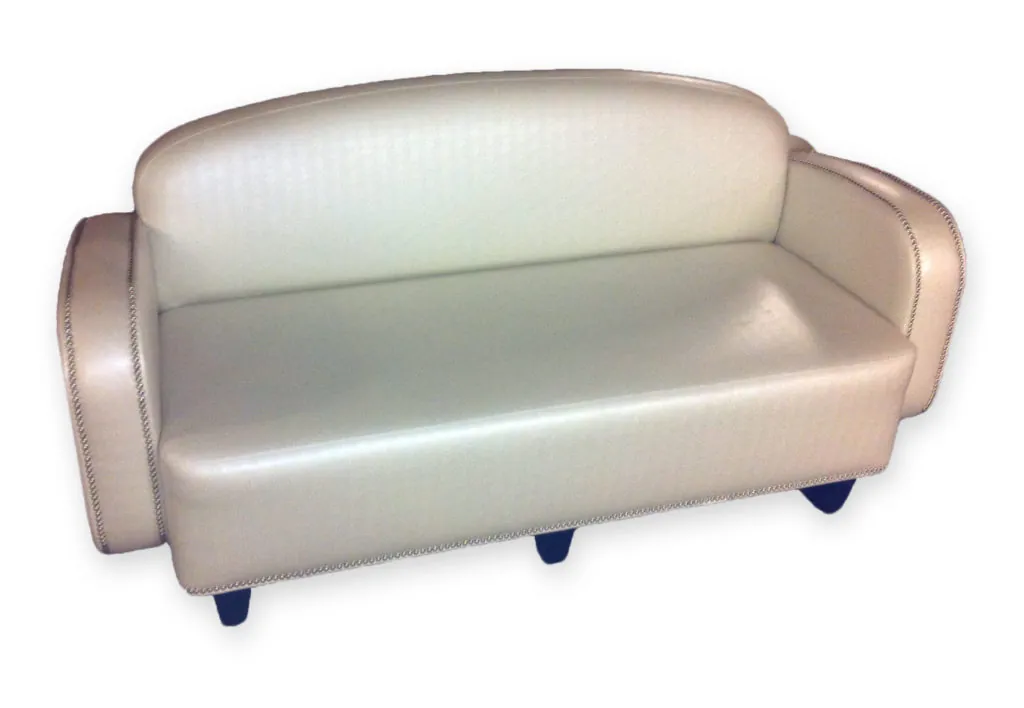
Restaurant Booth Upholstery: How to Choose the Right Finish
Choose booth upholstery around daily traffic, care, comfort, color, and the finished room.
Read the guide →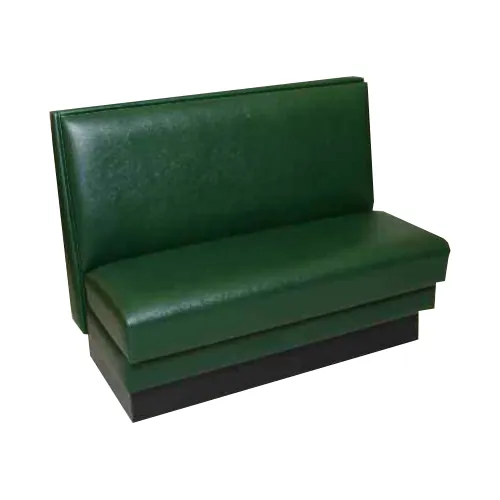
Restaurant Planning
Restaurant Booth Spacing: A Practical Planning Guide
Plan booth spacing around guest entry, table fit, service flow, and the finished room.
Read the guide →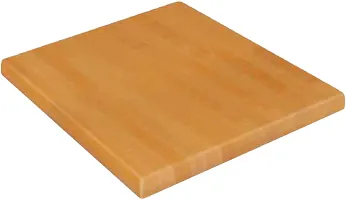
Restaurant Planning
Restaurant Booth Tables: How to Choose the Right Fit
Choose a restaurant booth table around the meal, the booth, guest comfort, and the room's daily flow.
Read the guide →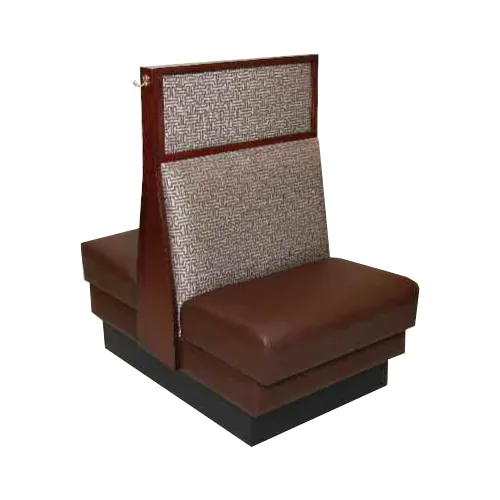
Restaurant Planning
Restaurant Booth Dimensions: A Planning Guide
Plan booth dimensions around diner comfort, table fit, service paths, and the finished room.
Read the guide →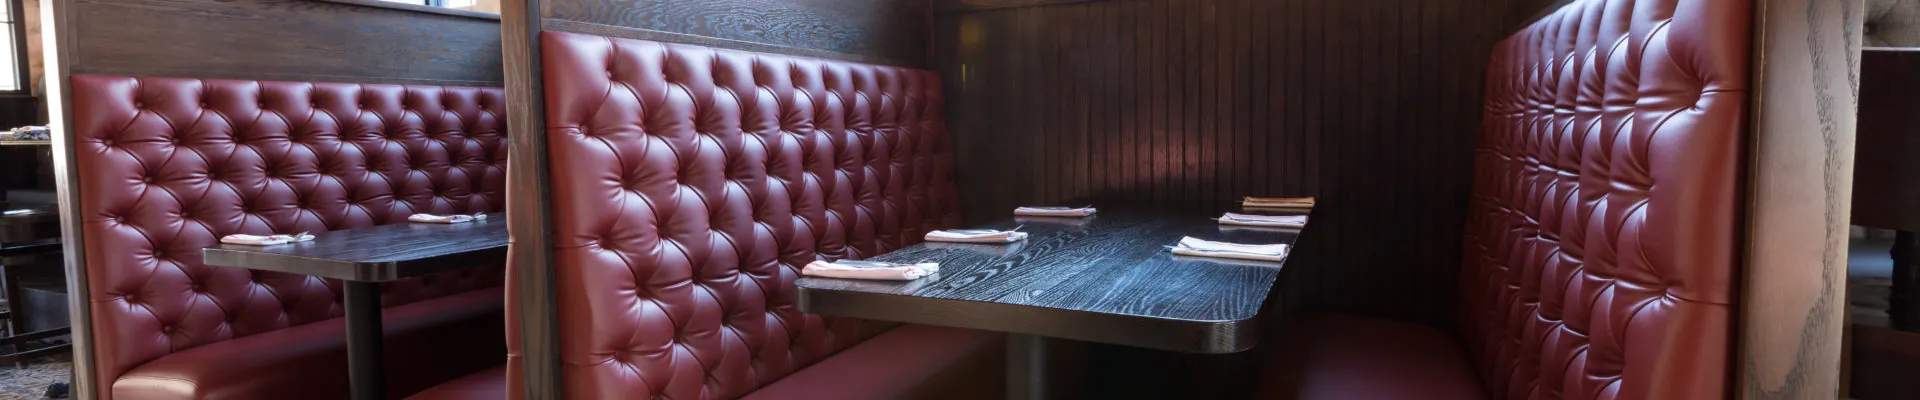
Restaurant Planning
Restaurant Booth Layout: A Practical Planning Guide
Build a restaurant booth layout around the full dining room, not just the furniture footprint.
Read the guide →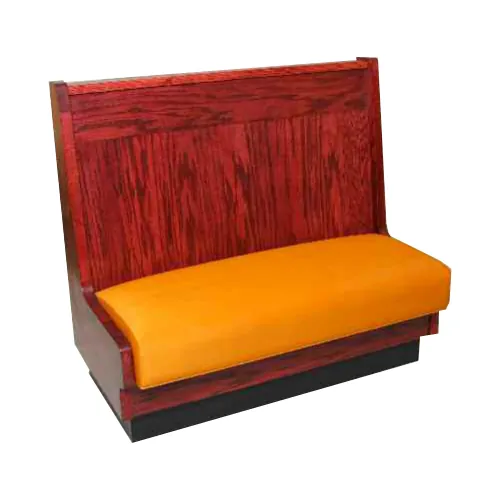
Restaurant Planning
Restaurant Booth Seating Design: A Practical Guide
Plan a booth seating layout around guest comfort, traffic flow, table fit, finishes, and the realities of daily service.
Read the guide →