
Give the room a destination
Banquette seating makes a dining room feel intentional from the wall in.
Commercial banquette seating gives a restaurant more than another place to sit. Along a wall, beside a window, or through a defined dining zone, it creates an edge that helps guests understand the room at a glance. The table setting feels established, the seating has a sense of place, and the rest of the room has a clearer structure around it.
Have a Seat USA offers ready-to-order commercial booth styles for restaurants, cafes, bars, and hospitality spaces. The available range gives a project a grounded place to begin when the room needs upholstered seating, without turning the selection into a made-to-order detour. Choose a back detail that belongs with the interior, then pair it with the tables, bases, and chairs that make the setting work day after day.
The strongest result starts with the real room. Look at the seating run, table locations, guest entry, and aisle before settling on a style. That practical review protects the comfort visitors feel at the table and the movement staff need during service.
It also keeps the selection honest. A handsome seating run still has to earn its place at a busy lunch, a full dinner service, and the moments in between. When the dining positions, circulation, and finish direction are resolved together, the result looks composed because it is designed to work that way.
For a refresh, that may mean carrying an existing table plan into a new seating direction. For a new dining room, it can mean setting the rhythm of the whole floor from a single wall. In either case, the available booth range makes it possible to start with a clear commercial seating decision, then refine the surrounding pieces with confidence.
Discuss your banquette seatingAvailable booth styles
Choose the back detail that suits the room.
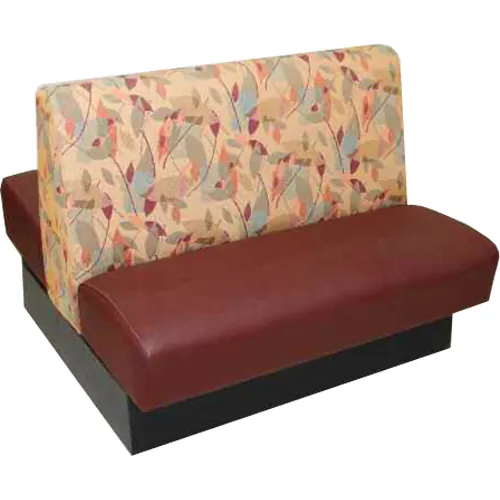
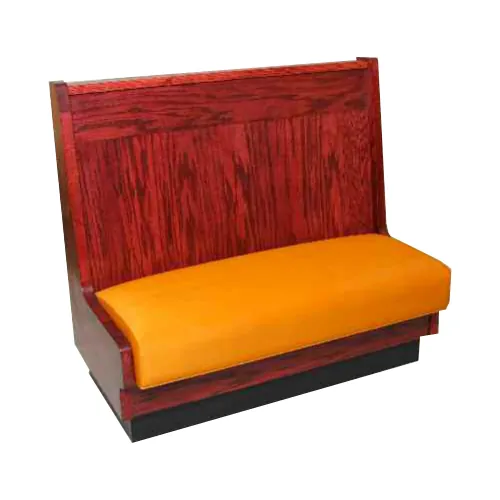
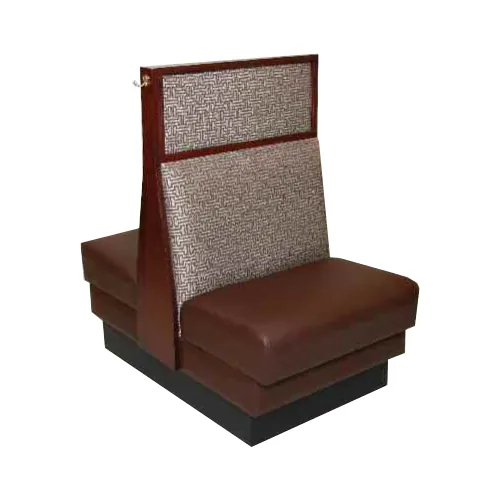
A banquette can be visually quiet or become a defining surface in the dining room. A plain back keeps the setting simple. Channel details add rhythm without making the furniture busy. Tufting brings a more tailored character. Each direction can work in a commercial setting when it supports the room, rather than competing with it.

Plain back

Vertical channel back

Horizontal channel back

Diamond tufted back
Plan the whole setting
Four checks keep banquette seating comfortable and useful.
The upholstered seat is only one part of a working dining position. Reviewing these details before the order helps keep the finished room welcoming for guests and practical for the people serving, cleaning, and moving through it.
Seating run
Start with the actual wall or zone, including doors, corners, columns, trim, and any nearby service point. A clean start and finish to the seating run helps the room look resolved and keeps the last table as usable as the first.
Table fit
Consider the tabletop shape, size, edge position, and support beneath it with guests already seated. The table should feel easy to reach and the base should support it without taking over the leg room or the route into the seat.
Guest entry
Walk through how people arrive, slide into their position, settle around the table, and leave after a meal. A banquette should make the seat feel inviting, not create a point where diners have to negotiate around furniture.
Service path
Protect the route around the tables for servers, cleaning, high chairs, and the ordinary movement of a full dining room. A seating plan that feels generous during a quiet walk-through needs to stay useful during the busiest shift.

Coordinate the dining room
Pair the seating with tables, bases, and chairs from the start.
A banquette is most useful when it is reviewed as part of a complete dining position. Table tops create the surface guests use throughout the meal. Table bases affect the knee room and entry path beneath that surface. Loose chairs let the open parts of the room stay flexible while carrying a compatible scale and finish.
Considering those pieces together keeps the decision tied to the way the room will operate. It also gives a restaurant a more coherent visual direction, from the upholstered wall seating to the tables in the center of the floor.
That combination is especially helpful where a room needs both a dependable seating edge and adaptable tables elsewhere. The banquette establishes the zone, while chairs support the party sizes and circulation needs that change throughout the day. The goal is not to make every seat identical. It is to make every seat belong.
Bring the useful details
Give the first seating conversation enough shape to be productive.
A plan does not need to be completely finished before seating can be discussed. A short set of real project details makes it easier to compare the available booth styles and identify the table setting that belongs around them.
- Map the zone.Share the wall or seating area, approximate run length, intended table count, and any fixed conditions such as doors, columns, or service stations.
- Set the table plan.Bring the table sizes and shapes already selected, or the options under consideration, so the seating and support beneath each table can be reviewed as one setting.
- Choose the room direction.Photos of flooring, lighting, adjacent seating, and finish references help identify a booth back and upholstery direction that feels connected to the interior.
- Confirm the project details.Include the delivery location, desired timing, and any tight circulation areas that may affect the selection and final arrangement.
Available seating
Ready-to-order booth options
Set the seating plan
Choose commercial banquette seating that supports the whole room.
The right upholstered seating brings comfort, order, and a sense of place to the dining room. Explore the available booth styles, then bring the room plan to Have a Seat USA for help coordinating the tables, bases, and chairs around them.
Talk through your projectFrequently Asked Questions
What is commercial banquette seating?
Commercial banquette seating is an upholstered booth or bench-style seating arrangement used along a dining-room wall, in a defined seating zone, or as a repeatable series of tables. It is selected with the table, base, and aisle around it so the finished setting works for guests and staff.
Is a banquette the same as a restaurant booth?
The terms overlap. A banquette often describes a continuous upholstered seat along a wall, while a booth can describe a more defined dining setting around a table. The important decision is not the label. It is whether the seating, table, guest entry, and room circulation work together.
What should I share when selecting banquette seating?
A rough floor plan, the length of the seating area, table sizes, desired number of seats, photos or finish references, delivery location, and project timing are a useful starting point. Those details make it easier to compare available booth styles with the rest of the dining room.
Can commercial banquette seating work with loose chairs?
Yes. Many dining rooms use a banquette to create a dependable seating edge, then use chairs at nearby tables where flexibility is more useful. Repeating compatible finishes, tabletop treatments, or base colors helps the mix feel like one considered room.