Restaurant Planning
Restaurant Booth Layout: A Practical Planning Guide
A useful booth layout gives diners a comfortable place to settle in, gives staff a clear way through the room, and makes every table feel like it belongs there.
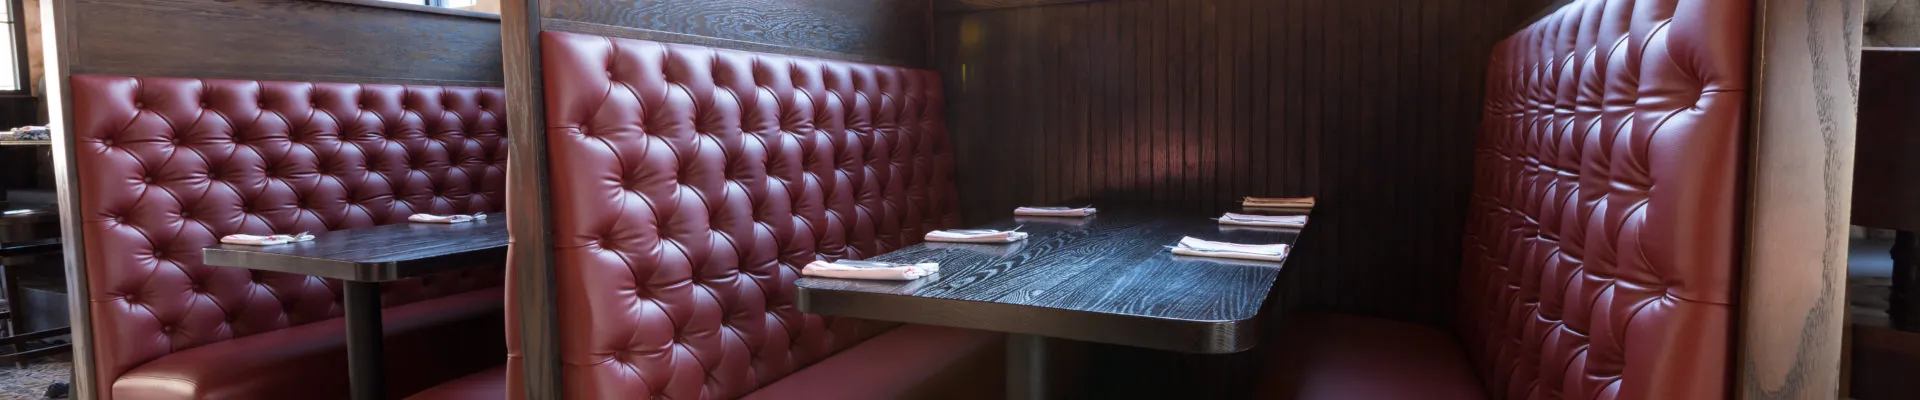
A restaurant booth layout is more than a row of booths placed against a wall. It is a working plan for where guests enter, sit, eat, stand, and move, while servers carry plates, clear tables, and pass through the same room. The strongest layouts make those everyday motions feel natural. The weak ones reveal themselves during a full lunch rush, when a guest cannot leave an inside seat or a server has to pause for a chair to move.
That is why the planning sequence matters. Start with the job each part of the room needs to do, then build the seating, tables, and circulation around it. A booth may be the right choice for a repeatable wall run, a divider between zones, or a comfortable place for longer meals. It still needs to work as part of the complete dining room.
This guide gives restaurant teams, designers, and builders a practical way to test a booth layout before furniture is ordered. It focuses on real off-the-shelf booth, table, and base combinations, then connects the plan to the decisions guests and staff will notice every day.
Start With the Room’s Job
Before drawing booth rectangles, identify the experience the room needs to support. A quick-service dining room needs an easy rhythm for frequent arrivals and departures. A neighborhood restaurant may need comfortable repeat seating for couples and families. A bar-adjacent zone may need a different energy from a quieter dining edge. Those choices affect the mix of booths, tables, and loose chairs.
Look at the room from several points of view. A guest needs to spot the route to a seat and get there without threading through another table. A host needs a clear path to lead a party. A server needs to approach each table without entering a guest’s personal space. A cleaning team needs access to the areas where crumbs, bags, and chairs collect. When a layout answers those needs, the room feels composed rather than packed.
Plan a Complete Booth Module
A booth layout should be assembled in complete modules. Each module includes the finished booth, the tabletop, the base, the place where people enter and leave, and the circulation around it. Measuring only the booth length or depth leaves out the moments that determine whether the seat is comfortable in use.
Start with the number of diners the table should serve. Then place the actual booth and tabletop options together in the plan. The finished seat depth, back thickness, table edge, overhang, and support all matter. So do the small practical details: where a guest slides in, where a bag goes, and whether someone seated on the inside can leave without creating a traffic problem.
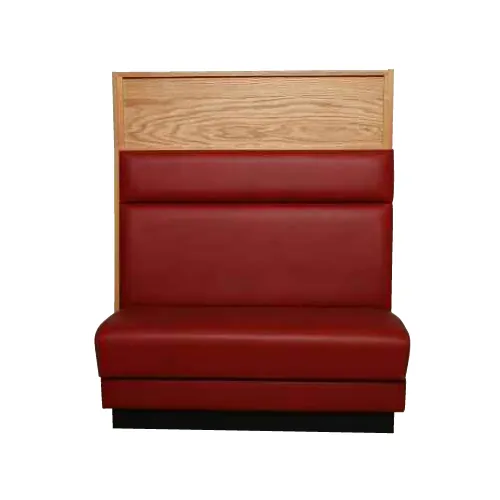
If booths face one another, draw both seating runs and the table zone before deciding what is left for passage. A layout can look efficient when it is empty and still feel too tight once guests are seated. The companion restaurant booth dimensions guide helps teams look more closely at the finished seating and table footprint.
Give the Table and Base Equal Attention
The table is the work surface inside a booth layout. Its size needs to suit the meal, party size, place settings, drinks, menus, shared dishes, and service style. A top that is too small turns every meal into a balancing act. One that is oversized can push the opposing seats apart and consume useful floor space without making the dining experience better.
Check the table support from the seated position, not only in the plan view. A base needs to hold the finished top securely while leaving practical leg room. The available tables and bases should be considered with the booth rather than selected as a separate last step. That is especially important at the end of a booth run, where base placement and entry space can have an outsized effect.
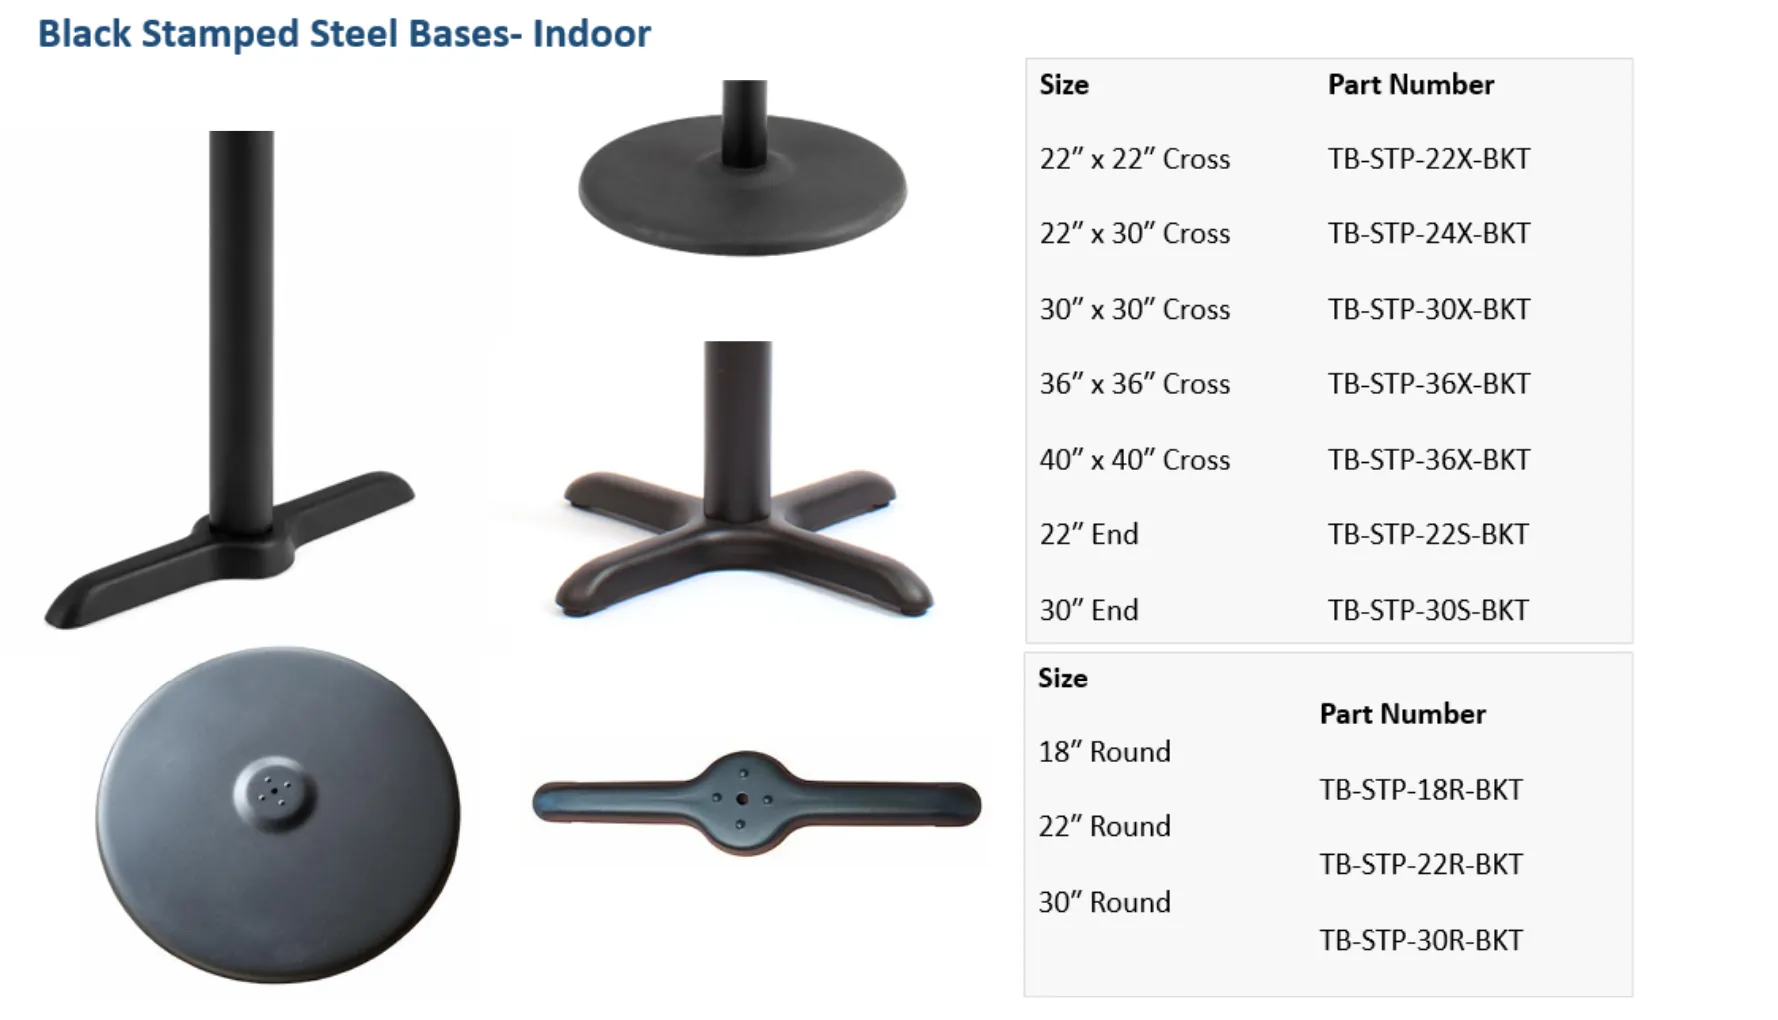
For a room that mixes booths and loose seating, coordinate the table height and visual weight across the setting. The pieces do not need to match exactly, but they should feel like they belong to the same room and support the same service experience.
Protect Guest Entry and Service Flow
Circulation is not leftover floor area. It is a core part of the booth layout. Guests need to reach the table, stand, and pass another party. Servers need to move through the room while carrying plates and clearing tables. The route through the room needs to hold up when more than one of those things happens at once.
Walk the plan through the busiest few minutes of a shift. Follow a server from the kitchen to the furthest table. Follow a guest leaving the inside seat of a booth. Follow a host seating a party while a neighboring table is getting up. If those paths require waiting, squeezing sideways, or asking a seated guest to move, the layout needs more work before any furniture is ordered.
Build accessible dining positions and approach routes into the first draft. The 2010 ADA Standards for Accessible Design cover accessible dining surfaces, clear floor space, and knee and toe clearance. A local architect or code professional should confirm the requirements for the final project and jurisdiction.
Use Booths to Create Rhythm, Not Obstacles
Booths are often at their best along a wall, as a banquette-style edge, or as a repeatable row that gives the room a clear rhythm. Their fixed nature can make a dining room easier to read and easier to plan. It can also make a poor decision harder to undo, so the end conditions deserve attention.
Check where a booth run begins and ends. A doorway, column, corner, service station, trim detail, or adjacent chair table can change the practical entry to the last seat. A clean end can make a long run feel intentional. An awkward end can become the place people avoid because it is difficult to use.
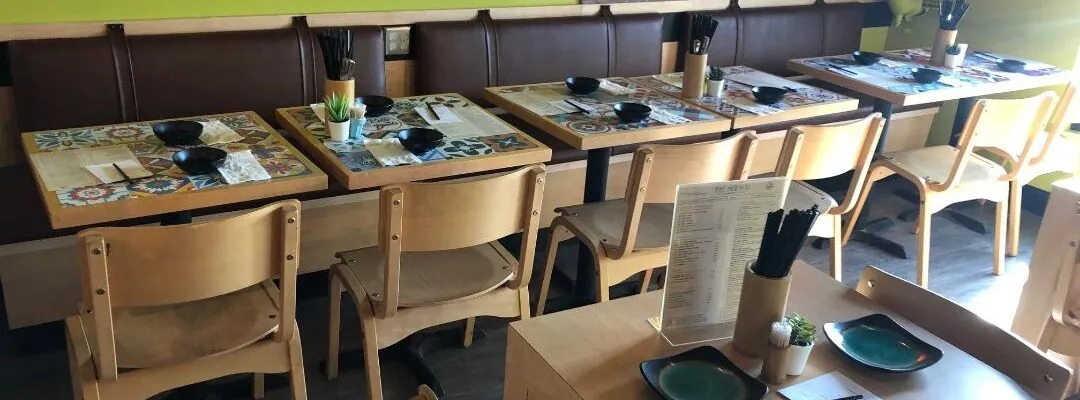
Also consider where loose chairs improve flexibility. A booth may be ideal for the predictable middle of a wall, while a table with commercial chairs can help a corner or open area serve different party sizes. A mix of seating gives a restaurant more ways to welcome guests, provided the paths between the pieces stay clear.
Verify the Actual Room Before Ordering
Plans are essential, but existing rooms always have details that deserve a field check. Measure baseboards, outlet covers, wall protection, columns, doors, vents, trim, and any projection that affects the finished furniture footprint. In a renovation, older drawings may not show every condition that changes a booth run by an inch or two.
Review the layout with finished specifications rather than approximate blocks. Upholstery, edge details, table overhang, and floor transitions can all change the practical fit. It is much easier to adjust the plan while the selection is still open than after a delivery date is set.
- Define party sizes and the service style for each seating zone.
- Place the actual booth, tabletop, and base choices in the floor plan.
- Trace guest entry, seating, and exit at every table.
- Walk staff paths during the busiest service period.
- Check accessible seating and approach routes from the first draft.
- Confirm walls, doors, corners, and other finished room conditions.
- Review the final furniture schedule before ordering.
Bring the Layout Together With Commercial Seating
A well-planned restaurant booth layout does not need gimmicks. It gives the room a practical structure, lets guests settle in comfortably, and helps staff keep service moving. The best result comes from looking at the whole dining room, then narrowing the furniture choices to the pieces that support it.
Have a Seat USA offers off-the-shelf commercial booths, tables, bases, and chairs for hospitality spaces. Start with the available product range, then use the room plan, party sizes, and service needs to identify the combinations that fit the project.
Talk through your seating planFrequently Asked Questions
How do I plan a restaurant booth layout?
Start with the way the dining room needs to operate, including party sizes, service routes, accessible seating, and the actual booth and table options. Place the complete seating modules in the plan, then test entry, exit, and staff movement before treating the layout as final.
How much space does a restaurant booth layout need?
There is no single measurement that works for every room. The needed footprint includes the finished booth depths, table and base, guest entry space, nearby chairs, and the route people use when the room is busy. Review those pieces together rather than assigning the aisle whatever space remains.
Should restaurant booths face each other?
Facing booths can use a dining room efficiently when the table zone and the passage between the seating runs are comfortable. They are less successful when diners or staff have to wait for another table to move before they can pass. Test the complete arrangement at the busiest time of service.
When should I choose booths instead of loose chairs?
Booths can create a dependable edge, define a dining zone, and make repeat table settings easy to plan. Loose chairs can offer more flexibility for changing party sizes. Many dining rooms use both, choosing booths where a fixed seating rhythm helps and chairs where flexibility matters.
Continue planning