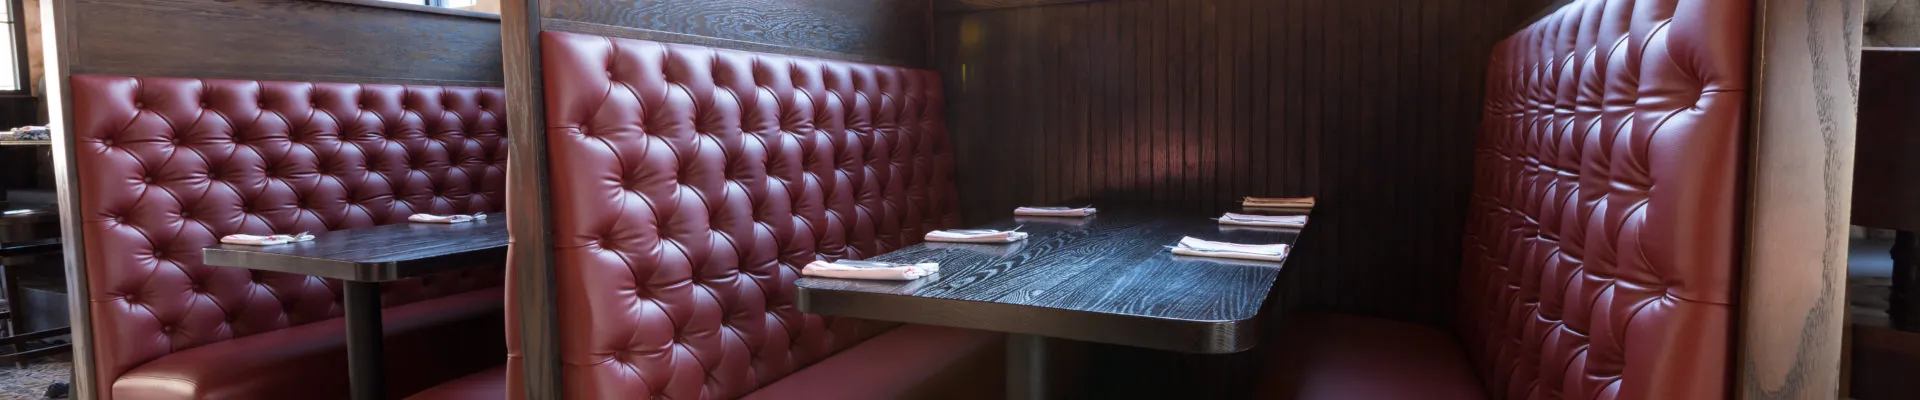
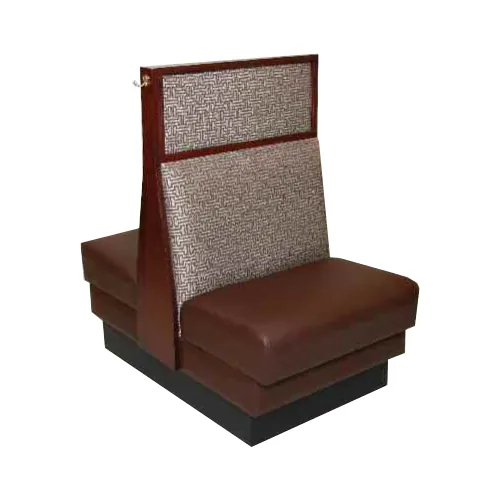
Restaurant Planning
Restaurant Booth Tables: How to Choose the Right Fit
The table is where a booth earns its keep. Choose it around the meal, the people using it, and the real movement of the dining room.
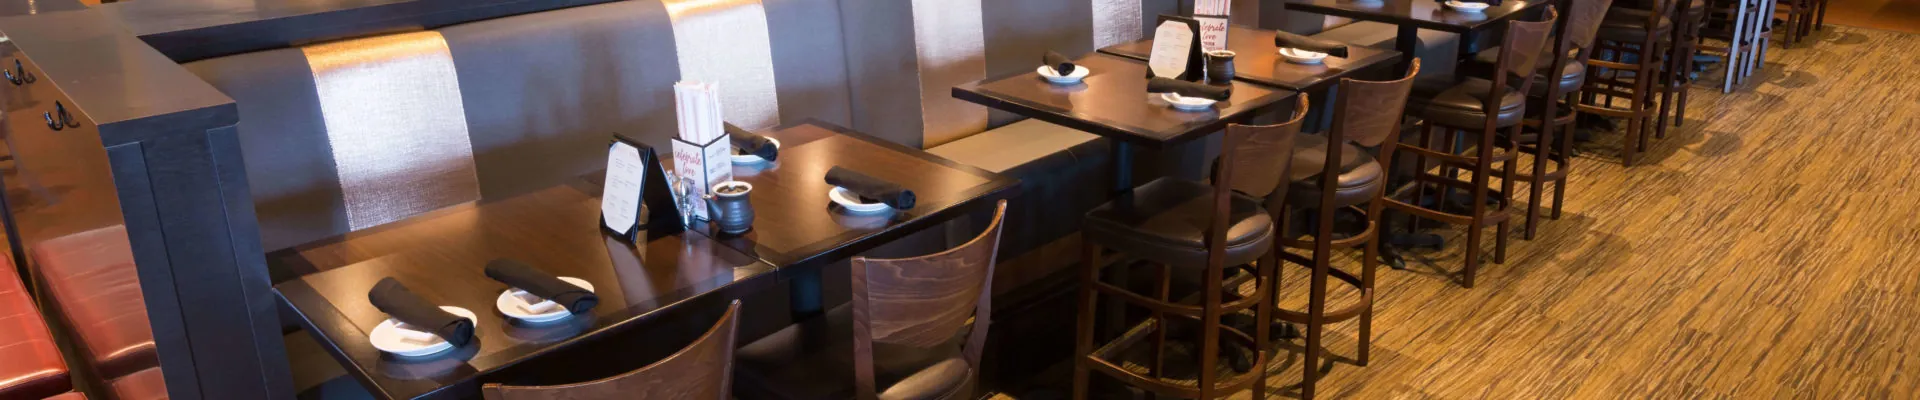
A restaurant booth table may look like one simple piece in a finished dining room. In practice, it is the point where the booth, the tabletop, the base, the meal, and the service path all meet. It has to be comfortable for the person in the inside seat, useful for the whole party, and easy for staff to approach during the busiest part of the shift.
That is why a table should not be picked after the booth has been selected. Start with the complete setting. The booth defines how guests sit. The table defines the usable surface in front of them. The base affects where feet go and how easily someone can slide into the seat. The surrounding room determines whether guests and servers can move through it without friction.
This guide helps restaurant teams, designers, and builders choose a booth table from the available commercial pieces with the whole dining experience in mind. It does not replace a final space plan or code review. It gives the selection process a practical order, so the furniture choices support the room rather than asking the room to compensate for them.
Begin With the Booth, Not a Tabletop Size
Before comparing table shapes or finishes, identify the booth setting you are trying to serve. Is it a two-person table along a wall, a larger facing-booth arrangement, a repeatable row, or a booth at the end of a run where a nearby aisle changes the entry? Each situation changes what the table needs to do.
Use the actual booth in the discussion whenever possible. Its seat depth, back thickness, finished upholstery, and position in the room all affect the table relationship. A booth setting that works well on a drawing can feel awkward once the real seat, table edge, and base are in place. The companion restaurant booth dimensions guide is useful when the team needs to map the finished seating and table footprint before narrowing choices.
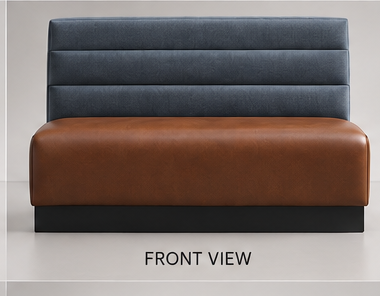
Think about the dining pattern, too. A small breakfast or drinks setting asks something different of a table than a dinner table carrying menus, shared plates, drinks, and a full meal. There is no useful "standard" choice when the service style and party size are still unknown. Define those first, then compare the available table options against the job they need to do.
Choose the Surface for the Meal, Not the Empty Room
A booth table is easy to judge when no one is sitting at it. The better test is the moment it is in use. Picture the full table: place settings, glasses, menus, shared dishes, bags, and the natural reach of each diner. A tabletop that seems generous in an empty room may consume too much of the booth entry. One that saves floor space may leave guests balancing plates at a busy meal.
Start with the number of people the booth is meant to serve most often, then account for the kind of food and service the restaurant provides. A compact table can be right for a quick-turn two-top. A longer or broader surface can be more useful for a family setting, a shared appetizer program, or a booth that regularly welcomes groups. The goal is not maximum size. It is a useful surface that leaves the booth comfortable to enter and use.
Shape also changes the feel of a booth. A round top can soften a small setting and make the edge easy to approach. A square or rectangular top can establish a clear rhythm along a wall run. The right choice is the one that works with the seating pattern and gives the server a sensible place to set and clear a meal. The available table tops give teams a concrete place to compare surface options alongside the rest of the room.
Give the Base the Same Attention as the Top
The base is mostly below the table, so it is easy to treat it as an afterthought. Guests notice it immediately when it blocks a knee, limits where a chair can tuck in, or makes an inside booth seat difficult to reach. A base has to support the finished tabletop while leaving the people around it enough room to settle in naturally.
Review the table from a seated point of view as well as from above. Where do diners place their feet? Can someone slide into the booth without negotiating around the support? Does the base position work at the end of a booth run as well as in the middle? Those questions are more useful than choosing a support only because it looks right in isolation.
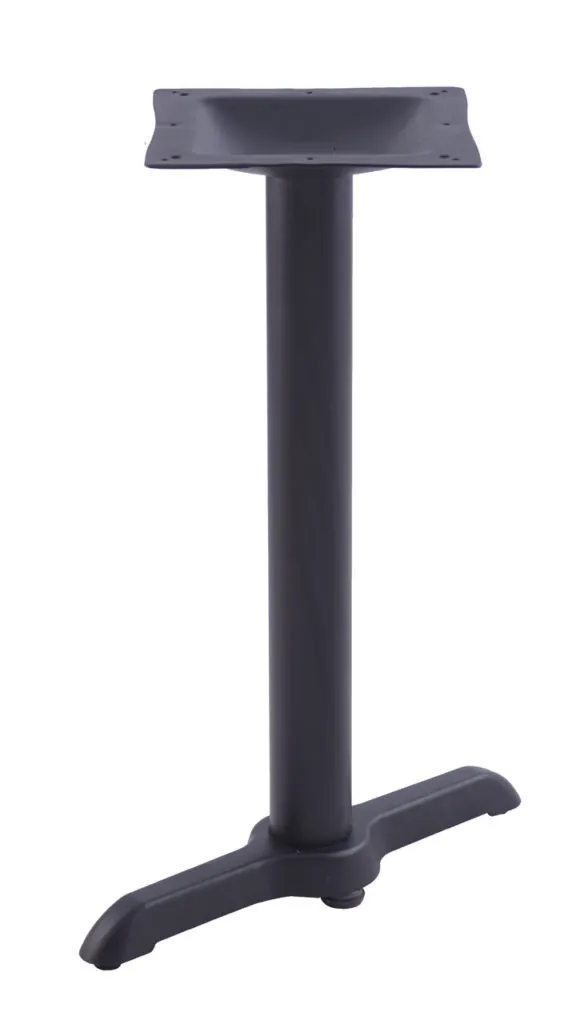
Pair the top and base from the start. A base that suits one tabletop footprint may not be the right choice for another. Have a Seat USA's restaurant table base guide walks through the relationship between top shape, seating height, support, leg room, and the paths around a finished table.
Protect the Way Guests and Staff Move
Booth tables do not live alone. They sit beside aisles, entry points, nearby chairs, service stations, and other booths. The table should help organize that movement, not quietly turn a sensible plan into a series of bottlenecks.
Walk the setting through ordinary moments, not just a quiet dining room. Follow a guest to the inside seat. Follow the same guest getting up while a neighboring table is occupied. Follow a server delivering several plates, then clearing the table after the meal. If those movements require someone to wait, squeeze sideways, or shift another chair, the booth table relationship needs another look.
Accessibility belongs in this first pass, not in a late adjustment. The 2010 ADA Standards for Accessible Design identify tables and booths as dining surfaces and address clear floor space, knee and toe clearance, and dining-surface height. The Department of Justice's guidance on dining surfaces also explains that accessible seating is based on seating and standing spaces, rather than a simple count of tables. Final plans should always be confirmed with the appropriate qualified professional and local requirements.
Coordinate the Finish Without Losing the Practical Fit
Once the working relationship is right, the visible details can do their job. A table top can add warmth, contrast, or a clean neutral surface to the booth setting. Its edge profile, material, and finish can echo chair frames, lighting, flooring, or other repeated elements in the restaurant. Those choices help a room feel deliberate, especially when the booth is a major visual feature.
Do not let the finish conversation override the seating plan. A handsome surface still needs to fit the booth, support the meal, and leave enough room for daily service. It is usually easier to make a well-fitting table feel like part of the room than to make an attractive but awkward table work after installation.

Bring the booth fabric direction, table-top finish, and base color into the same review. This helps the design read as one setting while keeping the selection grounded in the things diners will feel first: a comfortable seat, a useful surface, and a clear way in and out.
Use a Simple Booth Table Review Before Ordering
A short review can catch the most expensive mistakes before the furniture order is set. It does not need to be complicated. It just needs to look at the finished setting, not a single product in isolation.
- Define the usual party and meal. Note how many diners the booth serves and what the table needs to hold during a normal service.
- Place the real booth, top, and base together. Use the finished choices in the plan, not approximate rectangles.
- Test guest entry and exit. Check the inside seat, the aisle side, and the ends of every booth run.
- Trace the service path. Make sure a server can approach, serve, and clear the table when nearby seats are occupied.
- Confirm accessible dining positions. Review the applicable requirements early with the project team.
- Match the finish last. Choose the surface and base finish once the practical fit is already working.
This sequence creates a more useful conversation because the project team is comparing real, off-the-shelf pieces against the way the dining room needs to operate, not trying to solve every problem after a table has already been chosen.
Bring the Booth Table Together With Commercial Pieces
A good restaurant booth table feels unremarkable in the best way. Guests have room for the meal. The inside seat is usable. Staff can move through the room without treating every booth as an obstacle. The surface, base, and booth look like they were meant to be together.
Have a Seat USA offers off-the-shelf commercial booth seating, table tops, and bases for restaurant and hospitality settings. Start with the available pieces, then compare them against the booth plan, service style, and finish direction of the room. That gives the project a practical path from selection to a setting that works after the doors open.
Talk through your booth table planFrequently Asked Questions
What is a restaurant booth table?
A restaurant booth table is the tabletop and support paired with fixed booth seating. It needs to suit the meal, the number of diners, the booth shape, and the way guests enter and leave the seat. The best choice works as part of the complete booth setting rather than as a separate furniture purchase.
How do I choose a table for a restaurant booth?
Start with the actual booth and the parties the table needs to serve. Then review the table shape, usable surface, base position, guest entry, and service path together. A tabletop that looks right in a product photo can still be the wrong fit if the base crowds legs or the top makes the booth difficult to enter.
Can a pedestal base work with booth seating?
A pedestal-style base can be a practical choice for booth seating when it supports the top appropriately and leaves useful space around diners' knees and feet. Review the base with the finished top and booth, especially at the end of a seating run where entry space can be tight.
Do restaurant booths need accessible tables?
Accessible dining surfaces and routes should be part of the plan from the beginning. The applicable requirements depend on the project and jurisdiction, so a qualified designer or code professional should confirm the final arrangement. The ADA standards address dining surfaces, clear floor space, knee and toe clearance, and accessible seating distribution.
Continue planning