Restaurant Planning
Commercial Booth Seating: A Guide to Choosing Ready-to-Order Styles
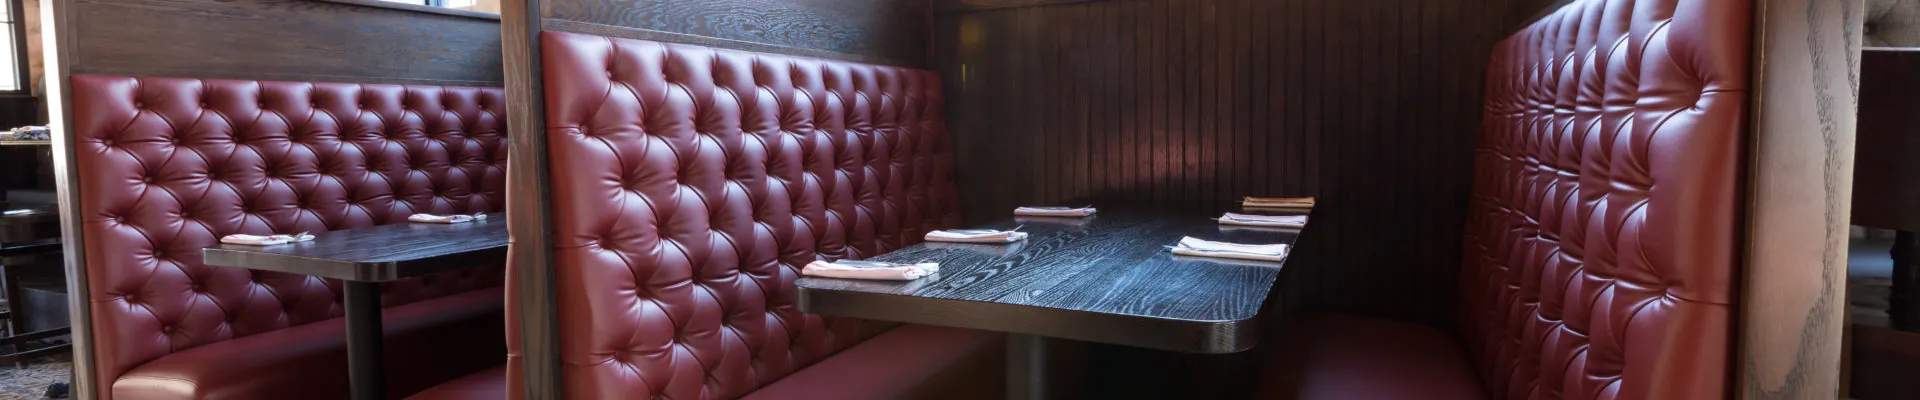
The right commercial booth is not just a good-looking seat. It is a dependable part of the dining room, chosen around how guests arrive, eat, move, and return.
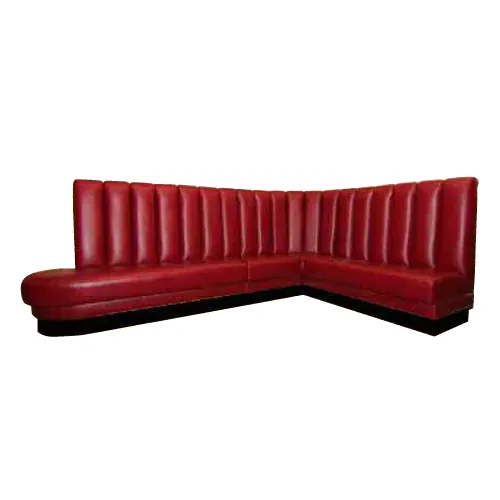
Commercial booth seating earns its place when it makes the room easier to use. It can define a wall, create a repeatable row of tables, add a welcome sense of enclosure, or give a busy dining room a calmer rhythm. But a booth is never only a booth. Once a table, base, aisle, guest entry, finish, and cleaning routine are added, it becomes a complete setting with a real job to do.
That is why selecting from ready-to-order styles starts with the room, not a product photo. A booth that looks right on its own can still feel cramped, leave the wrong amount of table room, or complicate service once it reaches the floor. The better approach is to decide what each seating zone needs to accomplish, then compare available booth styles against that brief.
This guide is for restaurant teams, designers, and builders comparing commercial-ready seating. It helps organize the decision before an order is placed, then points toward the booth, table, and base choices that can make the finished room feel intentional.
Start With the Job of the Seating Zone
Before choosing a profile or upholstery color, describe the job of the seating. A booth along a window wall may need to create a quiet, repeatable dining row. A booth near the entrance may need to give arriving guests an immediate sense of comfort. A central double-booth run can organize a large room, while a booth near the bar may need to support shorter stays and faster turns.
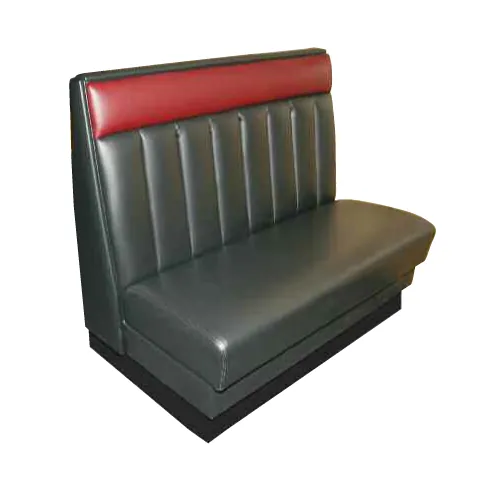
Those roles affect the useful style. Lower backs preserve sightlines and keep a compact room open. Taller backs can give a run more privacy and visual presence. Straight modules are usually easier to repeat along a wall. Corner or curved shapes only make sense when the plan has a real corner or curve to solve. A commercial booth guide from WebstaurantStore also emphasizes matching the configuration to the available space and intended layout, rather than treating every booth as interchangeable.
Write down what matters most for each zone: privacy, repeat capacity, visual definition, easy guest entry, or compatibility with a particular wall condition. That short list is more useful than a stack of saved inspiration photos because it gives the selection a practical standard.
Choose the Booth Shape From the Floor Plan
A floor plan should tell you where a booth belongs and what shape it needs to take. Begin with the finished conditions: walls, windows, columns, doors, service stations, corners, and the routes guests and staff will use. Then draw the booth with its table and occupied chairs or facing seat, not just the booth outline. That full footprint is what the room has to accommodate during a busy shift.
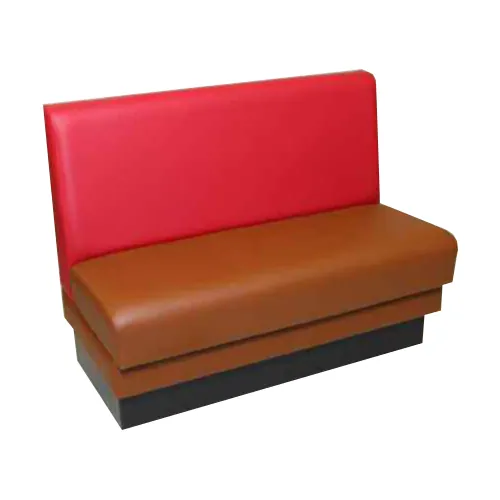
Single booths often work well along walls or at the end of a run. Double booths can create an efficient central rhythm when the room needs seating on both sides of a shared back. A booth with a special shape deserves a specific reason in the plan, such as a corner, an architectural curve, or a transition between zones. If the plan does not call for that shape, a simpler ready-to-order style is often the clearer decision.
Do not assume a published dimension answers every layout question. Back thickness, upholstery, table depth, base footprint, and the way people enter the seat all affect the final occupied space. Use the dimensions for the exact product under consideration, then review them with the table and the circulation paths. The restaurant booth dimensions guide is a useful companion for turning those product measurements into a room-level check.
Plan the Booth and Table as One Setting
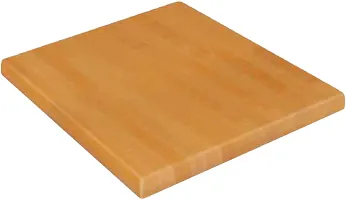
Guests experience the booth and table together. They do not separate the two in their minds, and the project should not separate them on the schedule. The tabletop needs to give diners usable room for the meal. Its edge needs to sit where people can reach it comfortably. The base needs to support the top without consuming useful knee, foot, or cleaning space.
Start by deciding what happens at the table. A quick-service lunch, a family dinner, shared plates, and a bar-side meal place different demands on surface area and guest movement. Then review the booth from the seated perspective. Can someone settle in without hitting the table edge? Can the inside guest leave without an awkward maneuver? Is there room for bags, high chairs, or routine cleaning where the service model requires it?
The restaurant booth table guide walks through the tabletop and support questions in more detail, while the site’s tables and bases show the components that need to work with the selected seating. A good setting feels simple to the guest because its decisions were coordinated before delivery.
Protect Guest Access and Service Flow
A booth arrangement has to work when the room is occupied, not only when it is empty. Test each seat for guest entry and exit, then trace the server route past it. Look at door swings, corners, service stations, and the places where people naturally pause. A design that feels efficient on paper can become frustrating when a chair pulls back, a tray passes, or one party tries to leave while another is being seated.
Accessibility belongs in this review from the beginning. The U.S. Department of Justice guidance for restaurants explains that dining areas need accessible routes and that accessible tables should be distributed through the dining area, not clustered in one corner. The final layout should be checked against the applicable requirements for the project, including local review where it applies. This is not a substitute for that review. It is a reason to keep the accessible route, table placement, and booth layout in the same conversation.
Use a simple walkthrough before ordering. Picture a host leading guests to the booth, a server passing with a tray, a guest stepping out from the inside seat, and a cleaner working around the base. If any part of that sequence requires an improvised workaround, resolve it in the plan instead of expecting the room to forgive it later.
Match the Finish to Everyday Use
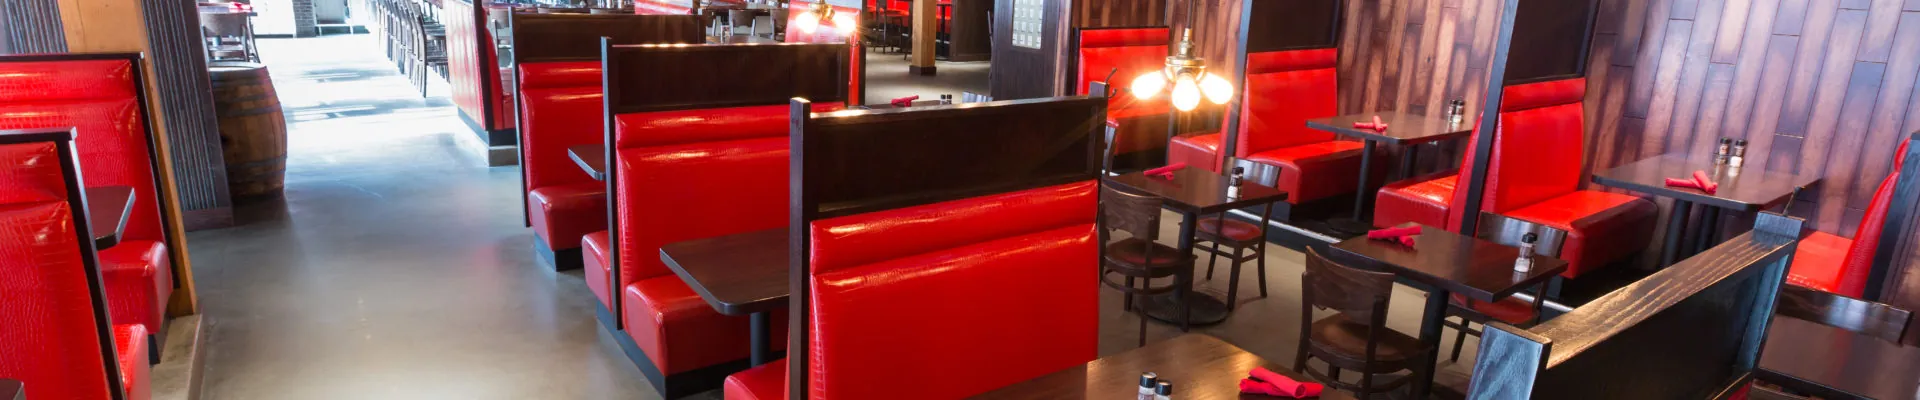
The booth finish should serve the restaurant after opening day, not merely look good on installation day. Think about the traffic each zone will receive, what is likely to spill, how staff clean at a table turn, and how the seating relates to the tabletops, flooring, and light. A finish that is right for a quiet corner may not be right beside a service station or family section.
Review samples at the scale guests will actually see. Place them beside the tabletop and floor finish. Look at them in the room’s daytime and service lighting. Consider seats, backs, ends, and lower areas separately when they will experience different wear. The restaurant booth upholstery guide offers a closer look at traffic, cleaning, color, and sample approval.
Keep the selection practical. Ask how the chosen surface will be cared for, whether the normal cleaning routine suits it, and what record the team will keep for future maintenance or a matching reorder. The best finish decision gives the room a clear look without turning routine upkeep into a recurring fight.
Build a Clear Order Checklist
A ready-to-order booth selection becomes much easier to execute when the essential decisions are documented before the order is released. Treat this as the handoff between a good plan and a dependable finished setting.
- Confirm the exact booth style. Record the selected model and the specific role it plays in the room.
- Use the product dimensions. Verify the actual width, depth, back condition, and finished footprint for the selected style.
- Pair the table and base. Review the top, its edge position, and the base from the seated position.
- Walk the occupied room. Test guest entry, service flow, cleaning access, door swings, and accessible routes with the tables in place.
- Approve the finish direction. Keep the upholstery, color, and care guidance with the project information.
- Check delivery conditions. Confirm site access, receiving, installation needs, and who owns each decision before the furniture arrives.
This list is not bureaucracy. It keeps the important questions from slipping between the floor plan, furniture schedule, and opening timeline. A clear order is easier to compare, easier to coordinate, and less likely to create a surprise after the room is built around it.
Bring Ready-to-Order Booth Seating Into the Plan
Commercial booth seating works best when the available style, table setting, and daily use of the room have been considered together. The goal is not to make every zone identical. It is to give every booth a clear purpose, enough room to work, and a finish the restaurant can maintain with confidence.
Have a Seat USA offers ready-to-order commercial booth seating, tables, bases, and chairs for hospitality spaces. Start with the product range, then use the floor plan and service needs to narrow the right combination. For help comparing the pieces for a project, talk with the team about the available options.
Talk through your booth seating planFrequently Asked Questions
What is commercial booth seating?
Commercial booth seating is seating made for the repeated use of a restaurant, bar, café, or hospitality space. It is selected as part of a working setting, alongside the table, base, aisle, finish, and cleaning plan, rather than as a standalone piece of furniture.
Should I choose a single or double restaurant booth?
Choose from the floor plan and the job of the seating zone. A wall run may call for single booths, while a central row may suit double booths. Confirm the complete occupied footprint, including the table and guest entry, before committing to either format.
How do I pair a table with commercial booth seating?
Start with the booth and tabletop as one seated setting. Check the tabletop width and depth, the placement of its edge, and the base footprint from the guest's perspective. The goal is a table that supports the meal without blocking knees, entry, cleaning, or circulation.
What should be confirmed before ordering booth seating?
Confirm the selected product, dimensions, table and base pairing, finished floor plan, accessible routes, upholstery direction, delivery access, and the daily cleaning plan. A clear schedule gives every decision a place before the order is released.
Continue planning