Restaurant Planning
Restaurant Banquette Seating: How to Plan It
A banquette can make a dining room feel composed and comfortable, but only when the bench, table, aisle, and guest experience are planned together.
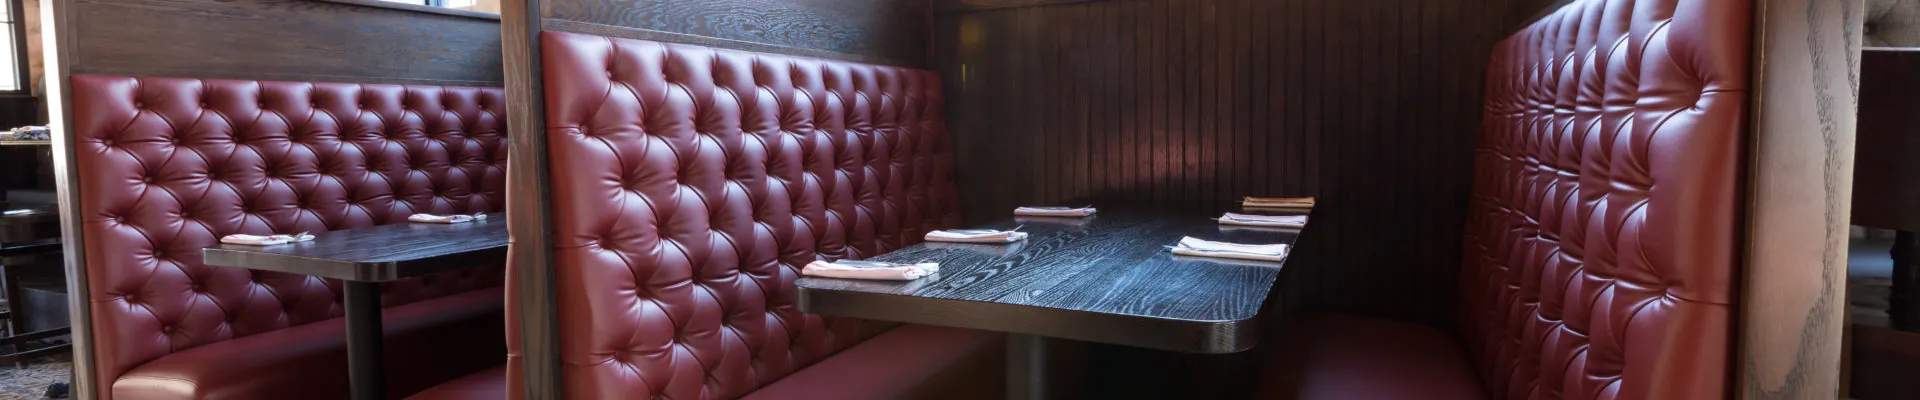
Restaurant banquette seating is often the piece that gives a dining room its rhythm. A continuous upholstered run can turn an empty wall into a useful dining zone, soften the room, and establish a clear backdrop for tables and chairs. It can also make a compact room feel intentional, because the seating has a job rather than merely filling leftover space.
That benefit depends on the details around it. A banquette that looks right from across the room can still disappoint if the table edge is awkward, the base crowds a guest’s feet, or the aisle leaves staff with no comfortable way through. The decision is not simply bench versus chair. It is a choice about how the room needs to serve guests, support the meal, and move through a full shift.
This guide explains how to plan restaurant banquette seating around the real dining experience. It focuses on ready-to-order commercial seating, table tops, and bases, so teams can compare available pieces without treating the fixed seating as an isolated design gesture.
Start With the Job of the Seating Zone
Before selecting a back style or upholstery direction, decide what the banquette area needs to accomplish. A wall run for two-top tables has a different job from a long family-dining setting, a bar-adjacent row, or a corner intended to feel a little more private. The best starting point is the service pattern: who will sit here, what will they order, and how will staff approach the table during a busy shift?
Wall seating is often useful where a restaurant needs visual order without making every table feel enclosed. A banquette can define the edge of the room and leave the open side available for chairs. In another plan, a higher-back booth can give a table more separation and create a destination within the dining room. Neither is automatically better. The useful choice is the one that gives the room the right mix of comfort, capacity, and movement.
Sketch the seating zones before comparing individual pieces. Mark entrances, host paths, service stations, doors, and the places where guests naturally pause. Then identify which tables benefit from fixed seating and which should stay more flexible. The companion restaurant booth layout guide can help put that broader plan in order before the furniture selection becomes too specific.
Choose a Banquette or Booth Based on the Table Experience
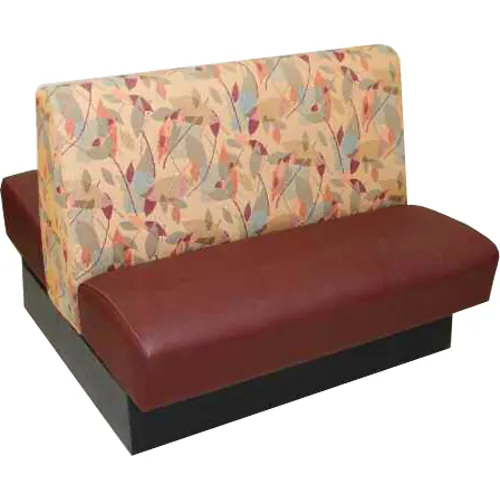
A banquette and a booth can share upholstery, scale, and a commercial purpose, but they shape the table experience differently. A banquette usually gives the wall-side diner a continuous bench and pairs with chairs on the open side. It can make a row of tables feel connected while preserving a more open view across the room. A booth usually defines one table more strongly, whether through facing seats, end panels, or a taller back.
Think about the kind of gathering each table should support. A casual all-day restaurant may value a repeatable wall run that works with small tables and loose chairs. A place built around longer meals, family groups, or a more sheltered setting may want the sense of boundary a booth creates. The decision should come from the room and the guest, not from a product photo.
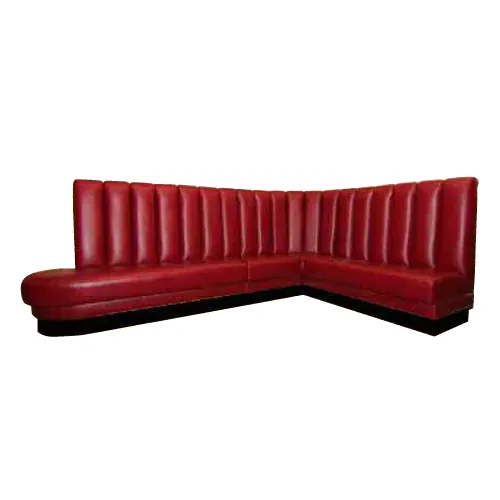
There is also room to mix the two. A banquette can establish a steady wall line, while booths create more defined moments at a corner, perimeter, or special dining zone. Keeping the back detail, finish direction, and table materials compatible helps the room feel planned as one environment rather than assembled in parts.
Plan the Table and Base at the Same Time
The tabletop is not an accessory to the banquette. It determines the surface guests use, the reach across the meal, and how easy it is to enter or leave the seat. Begin with the party size and service style, then consider the surface, shape, and edge in relation to the finished seat.
Picture the table in actual use. Menus, drinks, plates, shared dishes, and a guest’s natural reach all require more than an empty-plan footprint suggests. At the same time, a larger top is not always more useful if it pushes too far into the aisle or makes the wall-side seat difficult to approach. The aim is a table that supports the meal while leaving the setting comfortable.
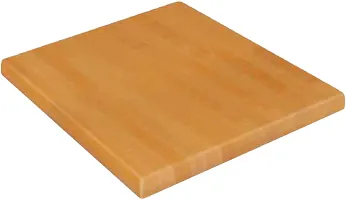
Then review the base from a seated point of view. A support can look unobtrusive from above yet interfere with knees, feet, or the path into an inside seat. The restaurant booth table guide walks through that relationship in more detail, including how the top, base, and booth work as one dining setting. Teams can also compare available table tops and table bases alongside the seating.
Protect Guest Entry and Service Flow
Fixed seating earns its place when it makes the room easier to use, not when it creates a row of obstacles. Walk the route as a guest would. Where does someone place a bag, turn toward the seat, and settle at the table? Then walk it as a server would, carrying a tray, clearing dishes, and moving through the room while chairs are occupied.
Pay special attention to the ends of a run. The first and last tables often have a different relationship to an aisle, wall, or adjacent seating area than the repeating tables in the middle. A plan that works as a diagram can feel pinched at those transition points. Reviewing the actual seating zone, including the nearby table and chairs, catches that problem before it becomes part of the finished room.
Spacing also affects how comfortable the room feels over time. The goal is not to maximize every possible seat. It is to leave enough room for guests and staff to move naturally while the restaurant is full. Use the restaurant booth spacing guide to frame the circulation conversation, then have the project’s designer confirm the final layout.
Build Accessibility Into the Plan From the Beginning
Accessible dining is a planning question, not a late-stage adjustment. In the United States, the ADA standards address accessible routes to restaurant dining areas and require a portion of dining seating spaces to comply with the applicable dining-surface requirements. The standards also identify tables and booths as dining surfaces, which is why fixed seating and the table in front of it need to be considered together.
The U.S. Department of Justice explains that dining surfaces must be dispersed through the dining area and that accessible dining areas need an accessible route. Its 2010 ADA Standards for Accessible Design also covers clear floor space, knee and toe clearance, and dining-surface height. Those requirements are not a substitute for project-specific review. A qualified designer or code professional should confirm the final room plan and local obligations.
Practically, this means treating accessible tables and routes as part of the room’s normal hospitality plan. Consider the experience alongside the rest of the dining setting, not as a separate corner added after tables have already been placed. It gives more people a comfortable way to use the restaurant and helps the layout feel coherent throughout.
Use the Finish to Connect the Room
Once the plan works, the seating can help establish the atmosphere. A clean plain back can let the table materials, lighting, and surrounding chairs do more of the visual work. Channel details can introduce a steady pattern along a wall. A more tailored back can make the banquette zone feel like a focal point. The finish should support the service style and the broader interior, rather than compete with both.
Bring the surrounding materials into the selection conversation. A tabletop sample, flooring image, lighting reference, and a photo of the room are more useful than an isolated swatch. They make it easier to see whether the seating is adding the right level of warmth, contrast, or structure to the complete setting.
Daily use belongs in the decision as well. Restaurant seating lives with frequent guest turnover, cleaning, spills, and close contact with tables. Choose an upholstery direction that suits the restaurant’s real operation, then use the restaurant booth upholstery guide to compare practical finish questions before the order is finalized.
How Have a Seat USA Helps Complete the Setting
Have a Seat USA gives restaurant teams a focused ready-to-order range of commercial booth seating, chairs, table tops, and bases. That makes it easier to evaluate the dining setting as a connected group of pieces rather than sourcing each decision in isolation.
Start with the seating zone and the tables it needs to support. Then browse the available booth styles, table tops, and bases with the room plan in hand. When the project is ready for a conversation, the contact team can help bring the seating, table, and base choices into the same discussion.
Restaurant Banquette Seating Checklist
Before narrowing the final selection, make sure the plan can answer these practical questions:
- What kind of table experience should this zone create?
- Does the table top support the intended meal and party size?
- Does the base leave useful space for knees, feet, and guest entry?
- Can staff move comfortably around occupied tables?
- Are accessible seating and routes included from the start?
- Do the upholstery, table, and chair finishes read as one setting?
A clear answer to those questions gives a banquette more than visual appeal. It gives the dining room a dependable seating plan that can support the guest experience through everyday service.
Frequently Asked Questions
What is restaurant banquette seating?
Restaurant banquette seating is a fixed or semi-fixed upholstered bench, often placed along a wall, in a corner, or along one side of a dining table. It can create a defined seating zone while keeping the rest of the room available for chairs, tables, and service paths.
What is the difference between a banquette and a booth?
A banquette usually describes a continuous bench-style seating run, often with chairs on the other side of the table. A booth commonly creates a more enclosed table setting, with seating on two sides or a higher back that gives each table more definition. Both should be selected around the table plan, traffic, and guest comfort.
How should restaurant banquette seating work with tables?
Review the table top, support, table edge, leg room, and guest entry as one setting. The goal is a usable dining surface that lets guests sit and leave comfortably, while giving staff a practical route to serve and clear the table.
Do restaurants need accessible booth or banquette seating?
Restaurants need accessible dining surfaces and routes under applicable requirements. The final arrangement should be reviewed by a qualified designer or code professional for the project and jurisdiction, especially where fixed seating, table clearances, and routes are involved.
Keep planning